The Estelle Phrom Phong Review Updated 2025

Hello! Today, WDX Properties is excited to show you The Estelle Phrom Phong, a super-luxury condominium created through a collaboration between two famous developers: Raimon Land from Thailand and Tokyo Tatemono from Japan. Because Tokyo Tatemono is a highly respected and long-established Japanese company, this project beautifully incorporates authentic Japanese touches throughout its design. This is Raimon Land's first ultra-luxury condo in the Phrom Phong area, famous as the favorite high-end residential neighborhood among Japanese expats. Designed with privacy in mind, the building offers only 146 exclusive units, and it's also pet-friendly, welcoming residents to live comfortably with their pets.
"The Estelle" means "star" in ancient Latin and is often used as a girl's name, symbolizing sweetness, strength, and brilliance. Just hearing the name carries a sense of charm. When combined with "Phrom Phong," it suggests a bright, shining star located in Phrom Phong-an area widely known and loved by Japanese residents. This perfectly matches the project's genuine Japanese-inspired design concept.
The Estelle Phrom Phong : a luxury condominium near The Em District.
|
|---|
Project Name | |
|---|---|
Developer | Raimon Land Twenty Six Company Limited |
Completion Year | 2022 |
Total Land Area | 1-3-97.2 Rai |
Building Details | 37 Storeys |
Total of Unit | 146 Units |
Number of Units per floor | 8 Units |
Room Types & Sizes |
|
Parking Space | 125% (197 cars) |
Ceiling Height | 3.15 meters |
Pet Friendly | Yes |
Public Transportation |
|
The Estelle PhromPhong project was designed by SCDA Design, a world‑leading firm from Singapore renowned for its modern, refined design work around the globe

The design team carefully created the building's shape and appearance to reflect elegant simplicity, offering a peaceful retreat from the busy Phrom Phong area. Located prominently at the start of the soi, the building rises with a unique blade-like shape divided into four gradually stepped levels. Its façade features gentle curves, like waves, creating dynamic patterns of light and shadow throughout the day, giving the building a constantly changing, lively look. At the base, beautifully patterned natural stone panels soften the structure, smoothly transitioning from the lower levels to the high-rise tower.
The units use bronze-tinted glass, which filters sunlight, reduces heat, and provides a warm, welcoming glow from morning to evening. Window frames and decorative fins are finished in charcoal-colored metal, clearly defining and enhancing the building's prestigious look. Vertical fins on the exterior walls not only help shade the building but also guide the eyes upward, emphasizing the building's height. Recessed LED lighting along the edges of each floor highlights the layered façade at night, making the building appear as if it's floating above the street.
Interior Design Concept
The Estelle Phrom Phong was designed by IDeA (Interior Design Enterprise of Asia) in partnership with SCDA Design, following a special concept called "Urban Retreat." This concept focuses on timeless, classic design using natural materials in warm colors to create a calm, peaceful atmosphere. It also mixes in a modern style called "Millennial Chic," using cool, nature-inspired colors paired with bright furniture to energize residents. Copper-metal details add a touch of luxury while keeping the look modern and attractive for millennials. Every unit uses light, neutral tones to make the spaces feel large and comfortable, complemented by feature walls made from beautiful Italian Bardiglio Nuvolato stone, adding elegance to the living and bedroom areas.
Green Space & Landscape Concept
Another highlight is the landscaping, heavily inspired by Japanese Zen philosophy. All green spaces carefully feature Japanese plants, arranged beautifully to create authentic Japanese Zen gardens. There's also a stone sculpture garden reflecting strength, stability, and calmness, perfectly bringing together the true essence of Japan.
Location
The Estelle Phrom Phong is located in one of Bangkok's best areas-Sukhumvit Soi 26. It's just a little over 100 meters from The Em District (which includes The Emporium and The EmQuartier), and only 200 meters from Phrom Phong BTS Station. The project is also close to Benjakitti Park and Lumphini Park, two of the city's biggest green spaces-perfect for relaxing and enjoying some fresh air right in the heart of Sukhumvit.

- 250 meters to Phrom Phong BTS Station
- 300-350 meters to major shopping malls like The EmQuartier and The Emporium
- 500 meters to Benjasiri Park
- Close to top hospitals such as Samitivej Hospital and Sukhumvit Hospital
Facilities
The common areas at The Estelle Phrom Phong are designed under the concept of an "Urban Oasis," blending luxury and calm in perfect balance. Every space is thoughtfully planned-from the warm and cozy lobby, to the peaceful Zen garden at the heart of the building. Wellness facilities like the saltwater pool and Japanese hot springs, along with multi-purpose areas for both work and relaxation, all come together to offer a true ultra-luxury living experience in the heart of Sukhumvit.


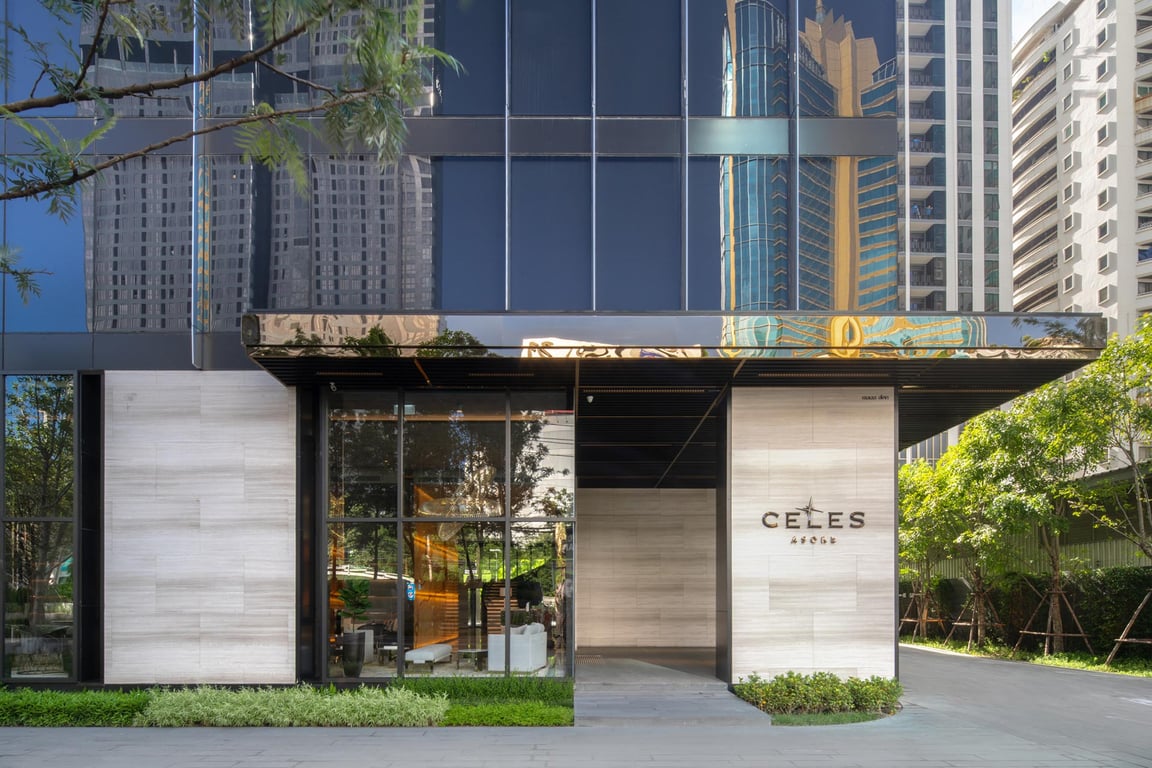
Warm and Cozy Lobby : The Lobby Lounge at The Estelle has a 24-hour Concierge with staff ready to assist you at any time. The space is decorated in warm earth tones, creating a cozy and welcoming feel. The ceiling features brown perforated metal panels that look like semi-transparent curtains, adding a light and airy atmosphere. The full-height glass walls allow you to enjoy the view outside, which includes a large bonsai tree (a Japanese symbol of good luck) and a water feature beside the walkway. The long overflow pond runs alongside the corridor, and the wooden slat walls add to the peaceful and relaxing mood.
📍 Location: 1st Floor

Super Car Parking : The 2nd floor is a special parking area for Supercars, and it’s one of the highlights of the project. The materials and lighting are carefully chosen to make the space look modern and stand out. For residents with electric cars, there are also EV charging stations available for convenient use.
📍 Location: 2nd Floor

Japanese Garden : When residents step out of the elevator on the common area floor, they are welcomed by a Japanese-style garden. The garden features small white gravel stones arranged in straight lines and large granite rocks, which in Zen design represent mountains and rivers-creating a calm and peaceful atmosphere. Behind the rocks, green shrubs add a touch of life and freshness to the space.
📍 Location: 8th Floor

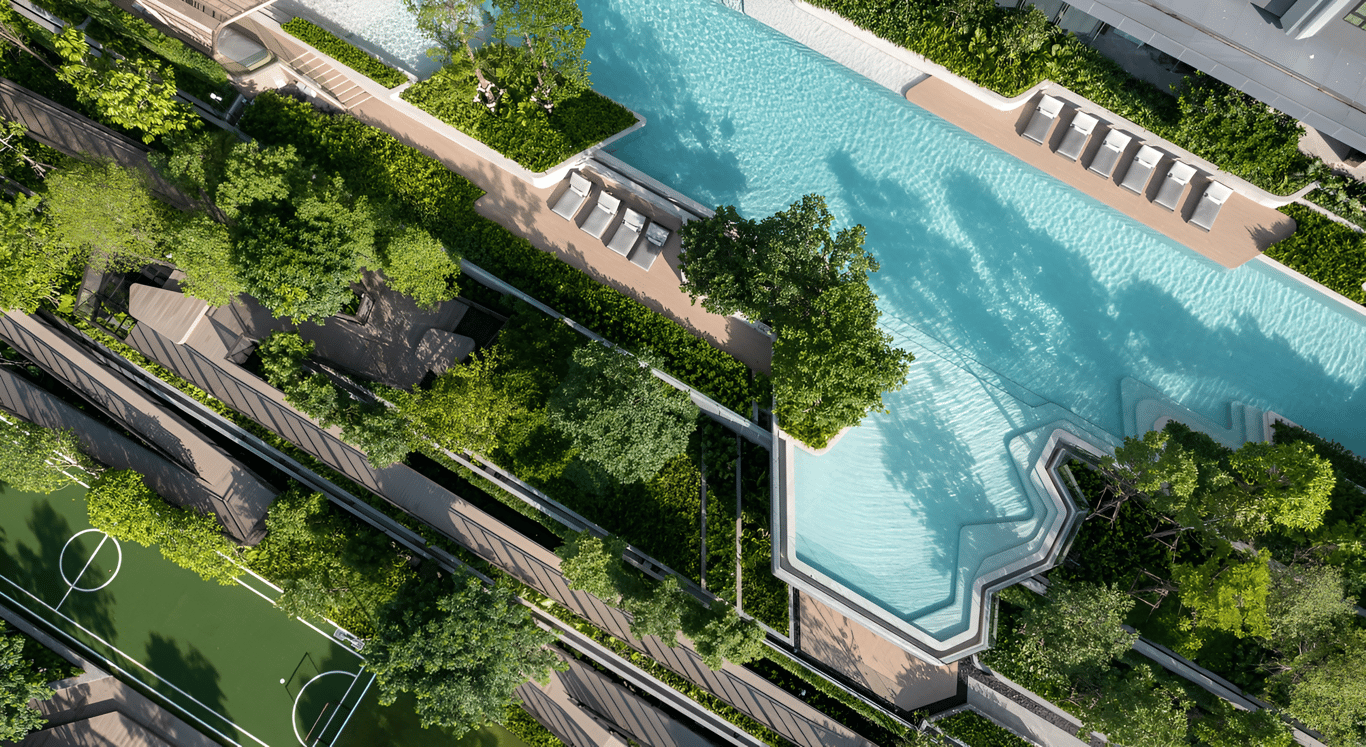
Swimming pool : The swimming pool at the project is outdoor and uses a chlorine-free filtration system called Enviroswim, so you don't have to worry about dry or irritated skin. The pool is around 25 meters long. Next to the kids' pool, there is a shower area for rinsing off before swimming. For safety, the kids' pool is separated from the adult pool with a glass safety barrier to prevent children from falling in.
Since the pool is not located on a high floor and is surrounded by tall buildings, the project has placed green bushes around the pool area to provide privacy and create a more calm and relaxing atmosphere.
📍 Location: 8th Floor

Multi Purpose Area : The outdoor multipurpose area is perfect for people who enjoy socializing or hosting outdoor activities. On the side, there's a green wall with plants that adds a refreshing and lively touch to the space.
📍 Location: 8th Floor

Private Dining : This is a private dining and party room, fully equipped with a kitchen and food prep area. Residents can cook themselves or invite an outside chef for a special dining experience. There's also a private bathroom, separate from the main area.
Between the dining space and kitchen is a sliding glass door with a soft white translucent design, similar to a Japanese ryokan style, using paper-like panels known as shoji. This door helps block smells and noise from entering the dining area.
Inside the dining room, there's a large table that seats up to 16 people. Full-height glass windows allow guests to enjoy views of the lush green garden outside while dining.
📍 Location: 8th Floor

Suana and Japanese Hot Bath & Cold Tub : Besides the sauna, one of the highlights of this project is the Onsen—designed especially for international residents, particularly Japanese expats, as well as Thai residents who are now enjoying Onsen-style spa more and more.
The Onsen area has two separate tubs: one hot and one cold. Each tub fits about 3 to 4 people at a time. Soaking in the Onsen helps improve blood circulation, relieve fatigue, and make your skin glow.
The design keeps a Japanese atmosphere, allowing residents to soak in warm water while relaxing their eyes with views of bonsai trees and a peaceful rock garden.
📍 Location: 8th Floor

Salt Water Floatation Pool : The project was inspired by the Dead Sea, creating a saltwater floatation spa where you can float on the surface of the water. There's no chlorine, and the water lets you float easily without sinking, offering a unique and deeply relaxing experience.
📍 Location: 8th Floor

Guest Suite : The project offers a Guest Suite for friends or relatives of residents. Each resident can use it up to 5 nights per year for free. If they want to stay longer, the room can be rented for 2,500 THB per night.
📍 Location: 9st Floor


Fitness Gym and Yoga Platform : The gym is fully equipped with top-quality machines from Technogym, a high-end Italian brand. It includes cardio machines, weight training equipment, and yoga gear.
A highlight you can't miss is the Dior Vibe multi-purpose weight bench. Just seeing the Christian Dior logo already tells you it's a very exclusive, limited-edition fitness item for stylish workout lovers.
📍 Location: 27th Floor
Building Layout

Master Plan : located in Sukhumvit Soi 26, just 200 meters from BTS Phrom Phong.
The main entrance is right on Soi Sukhumvit 26. As you enter, you'll find a small garden and a pet area where pets can run and play. Just past that is a covered drop-off area for picking up and dropping off passengers. There is also temporary parking in front for guests.
Inside, you'll find the concierge counter, and the mailboxes are neatly organized in the lobby. Nearby, there are trolleys available for residents to use when moving items.

8th Floor Plan
The 8th floor is the main common area of the project. It includes a Japanese garden, swimming pool, sauna, separate male and female Japanese hot and cold baths, and a private dining room.
The area is decorated with wooden slats inspired by Japanese bamboo, which symbolizes honesty, strength, and prosperity.

27th Floor Plan
The 27th floor is a residential floor that also includes the fitness room and yoga space. What makes this area special is that units next to the gym have a private door that opens directly to the outdoor garden-almost like having your own front yard and personal gym.
For convenience, there are also water dispensers and restrooms available on this floor, so residents don't need to go upstairs or downstairs.
Room Types & Sizes
- 1 Bedroom 57.5 sq.m.

- 1 Bedroom 57 sq.m. west view

- 1 Bedroom 55 sq.m.

- 2 Bedroom and Study Room 132.5 sq.m.

- 2 Bedroom 92.5 sq.m.

- 2 Bedroom 92 sq.m. west view

- 2 Bedroom and Study Room 136 sq.m.

- 2 Bedroom 104 sq.m.

- 2 Bedroom 89.5 sq.m.

- 2 Bedroom 88.5 sq.m. west view

- 2 Bedroom and Study View 143.5 sq.m. west view

- 3 Bedroom 160 sq.m.

Material
Another thoughtful detail at The Estelle Phrom Phong is the selection of materials and furniture. The units are sold as Fully Fitted, which means they come with built-in furniture such as a shoe cabinet, wardrobe, and kitchen counter.

For the kitchen appliances in every unit type, each comes with an electric stove, hood, and a microwave oven from GAGGENAU, a top German brand known for modern technology and sleek design. Additionally, there is a refrigerator, a 2-in-1 washer-dryer, and a dishwasher from BOSCH. The sink and faucet are from the KOHLER brand.

The built-in kitchen counter extends all the way up to the ceiling. The countertop is made of synthetic stone, which is strong, heat-resistant, and moisture-resistant. The backsplash wall is finished with Compressed Quartz or Back Painted Glass in a dark tone, making it easy to clean and perfect for cooking areas. The cabinet doors are made with high-gloss painted finishes, giving a shiny look that is durable, easy to clean, and resistant to stains. The lower cabinets are finished with wood-patterned laminate. The kitchen flooring is different from the rest of the unit-it uses porcelain tiles that are scratch-resistant and can handle heavy impacts.

The bathroom fixtures in every unit at The Estelle Phrom Phong are from the KOHLER brand. The highlight is the special Vibrant Brushed Gold color, which adds a luxurious feel. The shower glass panels are from the brand RIVIERA, in a matching tea-colored tone that complements the gold fixtures beautifully.

The doors and windows use double-glazed tempered glass, which helps save energy, block noise, and filter harmful UV rays.
Project Summary
The Estelle Phrom Phong is a Super Luxury condo located in the heart of Bangkok. The overall design is modern, simple, and elegant. The project sits in the Phrom Phong area, known for its high-end lifestyle and proximity to The EM District shopping area.
Compared to other areas in Phrom Phong, Sukhumvit 26 stands out for being a calm and leafy neighborhood, lined with large trees on both sides, and surrounded by high-quality residential communities-unlike the more crowded Sukhumvit 31-39 areas filled with high-rise buildings, hotels, and shops.
The building's design is sleek and distinctive, created by world-renowned architecture firm SCDA from Singapore. The building's angled layout follows the unique shape of the land, giving each unit a unique angled layout. The total number of units is just 146, offering residents high privacy.
The common areas cover three full floors, about 3,000 sq.m., and are designed especially for Japanese residents. Key facilities include: Luxury Zen Lobby, Chlorine-free swimming pool, Separate male/female Japanese Onsen, Salt-Water Floatation Pool, Fitness center with high-end Technogym equipment, Super Car Parking with no columns blocking space, Concierge 24 Hrs., Mercedes Benz S-Class Limousine Service, Guest Room and Pet-Friendly zone. It's the perfect blend of comfort, privacy, and Japanese-inspired elegance.