Luxury Living in Celes Asoke Reviews Updated 2025

Hello from WDX Properties! Today our team would like to introduce CELES Asoke, a luxury condominium in the heart of Asoke that offers some of Bangkok's most stunning skyline views and is rapidly growing in popularity among international buyers and residents. Developed by Lucky Living, the project is designed for new-generation city lovers and lifestyle seekers, thanks to its prime location near MRT Sukhumvit and BTS Asok, five-star, hotel-grade amenities, and a signature curved-glass design that opens up 270-degree city panoramas.
Celes Asoke : A luxury condominium in the heart of Asoke
|
|---|
Project Name | Celes Asoke |
|---|---|
Developer | Lucky Living Properties Company Limited |
Completion Year | 2563 |
Total Land Area | 1-1-20 Rai |
Building Details | 40 Floors |
Total of Unit | 217 Units |
Number of Units per floor | 9 Units |
Room Types & Sizes |
|
Parking Space | 177 Parking or 82% (Automatic Parking) |
Ceiling Height | 3 meters |
Pet Friendly | Not Pet-friendly |
Public Transportation | Near BTS Asoke and MRT Sukhumvit |
CELES Asoke commissioned three of Thailand's leading design firms-each with a proven track record in super-luxury projects:
- Architecture : Architects 49
- Interior Design : DWP (Design Worldwide Partnership)
- Landscape Architecture : SHMA Company Limited
Architectural Concept
The guiding idea of Celes Asoke is timeless design-elegance that transcends trends. Set in Bangkok's prime CBD and surrounded by high-rises of glass, steel, and concrete, the building is crafted to stand out while harmonizing with its urban context. The team chose simple geometric forms, a time-defying silhouette, and placed special emphasis on detailing and carefully curated materials.
Interior Concept
A modern luxury palette featuring white-gray marble tones, accented with gold lines and light-toned custom wood built-ins.
Landscape Concept
Inspired by a "City Block" approach, the landscape translates urban lines into the ground plane-using straight lines, defined axes, and openings that frame views and create distinct pockets of space.
CELES Asoke is a super-luxury condominium tailored to city lovers and lifestyle seekers in the heart of Asoke-close to mass transit (BTS/MRT), with a design whose value and appeal will endure.
Location
CELES Asoke is located in Bangkok's highly sought-after Asoke district-just 150 meters from BTS Asok and MRT Sukhumvit. The project is surrounded by daily conveniences and major shopping such as Terminal 21, with Benjakitti Park also nearby. This prime address offers a vibrant lifestyle and is especially popular with international residents and visitors who come to Bangkok for work or travel.

- 240 meters to BTS Asoke
- 40 meters MRT Sukhumvit
- 450 meters Terminal 21 Asoke
- Nearby Shopping & Lifestyle Destination : Terminal 21 Asoke, EmQuartier, Emporium, Robinson Sukhumvit
- Nearby Hospital : Bumrungrad International Hospital, Samitivej Sukhumvit Hospital, Bangkok Hospital
- Nearby International Schools : NIST International School, Australian International School Bangkok, Wells International School (Thonglor)
- Nearby Luxury Hotels : The Westin Grande Sukhumvit, Sheraton Grande Sukhumvit, Pullman Bangkok Grande Sukhumvit, Hyatt Regency Bangkok Sukhumvit

West : Opposite Terminal 21 with sightlines toward Benjakitti Park.

North : About 60 meters away is the Pullman Grande Hotel, roughly 30 storeys.

East : Adjacent to Tai Pan Hotel (17 storeys) and the MUNIQ condominium (36 storeys). Looking straight ahead, the outlook opens to low-rise houses along Sukhumvit 23, giving a broadly open view.

South : Around 70 meters away stands Las Colinas condominium, 44 storeys.
Facilities
The amenities at CELES Asoke are crafted for city lovers and lifestyle seekers who want both a prime Asoke address and a super-luxury living experience every day.

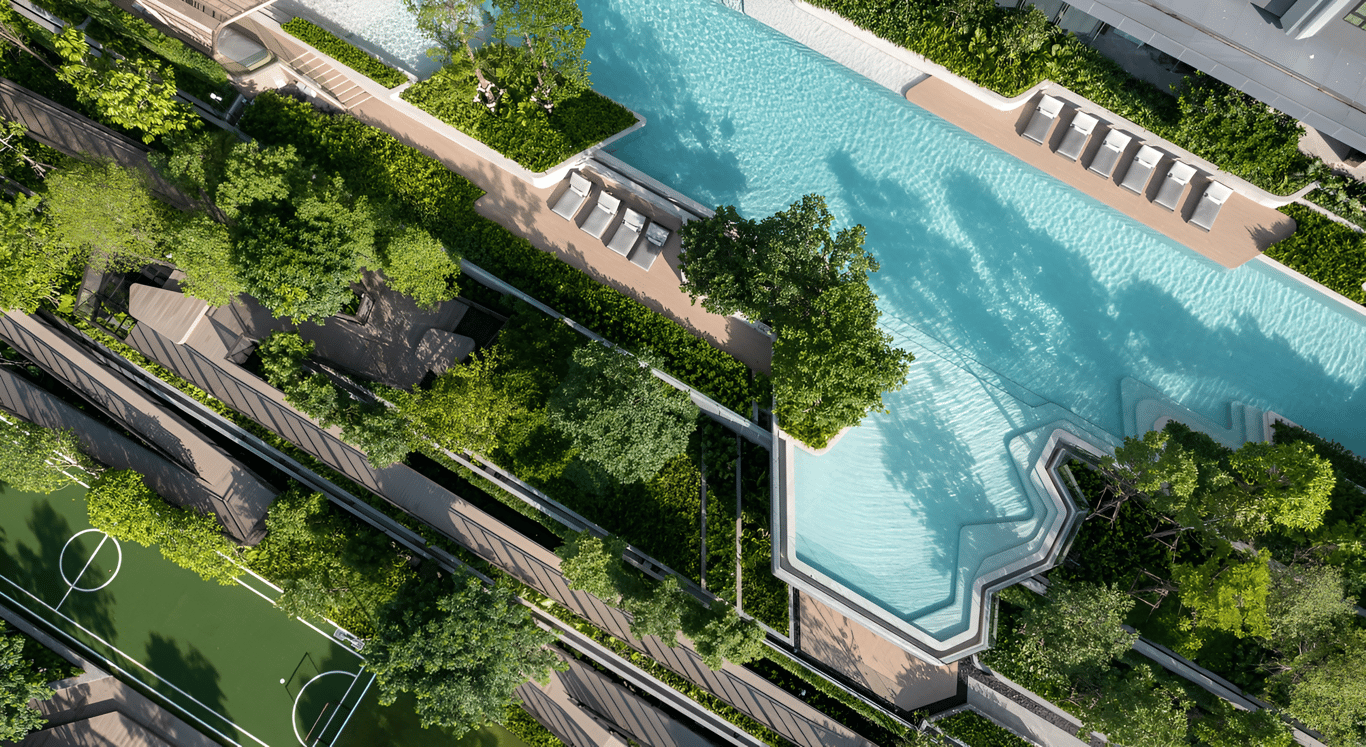
Sky Water Club (Swimming Pool) : A full-floor aquatic deck with a seamless U-shaped layout, so wherever you walk you hear the calming sound of water. The club features a 25-meter half-Olympic lap pool with a 180° panoramic view, jacuzzi zones, and multiple lounge areas. There's also a reflective shallow pool with fiber-optic lighting across the ceiling; at night, the light bounces off mirrored columns and the water surface, creating a glittering, starry-sky effect.
📍Location : 33rd Floor


Wet Spa : This relaxation area features Experiential Showers, Water Jet Massage, and Steam, a modern therapy setup designed for deep relaxation. The space is lined with glass panels for an open, airy feel, and you can open the blinds to enjoy views of the Asoke skyline. At the vanity counter, you’ll find Honey Onyx stone—the same luxurious material used on the lobby feature walls below.
📍Location : 33rd Floor

Personalized Service Room : A convenient, residents-only dressing room-perfect for when a makeup artist visits, so there's no need to enter your private residence. The space features white-gray stone walls, enhancing the room's bright, open feel.
📍Location : 33rd Floor


Fitness Club : The fitness center stands out for its modern, wide-ranging equipment that suits every workout style. Zones include Cardio & Spin, Weights, Boxing, and a dedicated Yoga Pod. There's also a Virtual Fitness studio with a large projector-simply connected via Bluetooth to mirror your workouts from an app or YouTube. Residents can work out while enjoying views of the swimming pool and city skyline, with interiors accented by luxurious Honey Onyx stone walls.
📍Location : 34th Floor

CELES Residential Club : A sky high Social Club with panoramic city views, multiple cozy lounge areas to unwind, and a dedicated Reading Corner.
📍Location : 34th Floor

Private Dining & Meeting Room : A flexible multi-purpose room designed for young professionals and startup -residents can book it for meetings or private events.
📍Location : 34th Floor

The Celestial Terrace : An elevated sky garden overlooking Asok and Benjakitti Park, accessible to residents at any time. Come at night to enjoy the twinkling city lights and stars, or visit during the day for picture perfect views and photos.
📍Location : 35th Floor

Alfresco Rooftop : CELES Asoke's two-level rooftop combines lifestyle and views in one seamless experience: the first level offers a viewing deck, Sky Dining, and a Horizon BBQ area with a grill counter and dining tables perfect for intimate evening gatherings with family or close friends while the second level is an elegant Sky Lounge with loose, comfortable seating and 360° panoramic city views, all tailored for urban residents who love spending time on the skyline.
📍Location : 39th-40th Floor


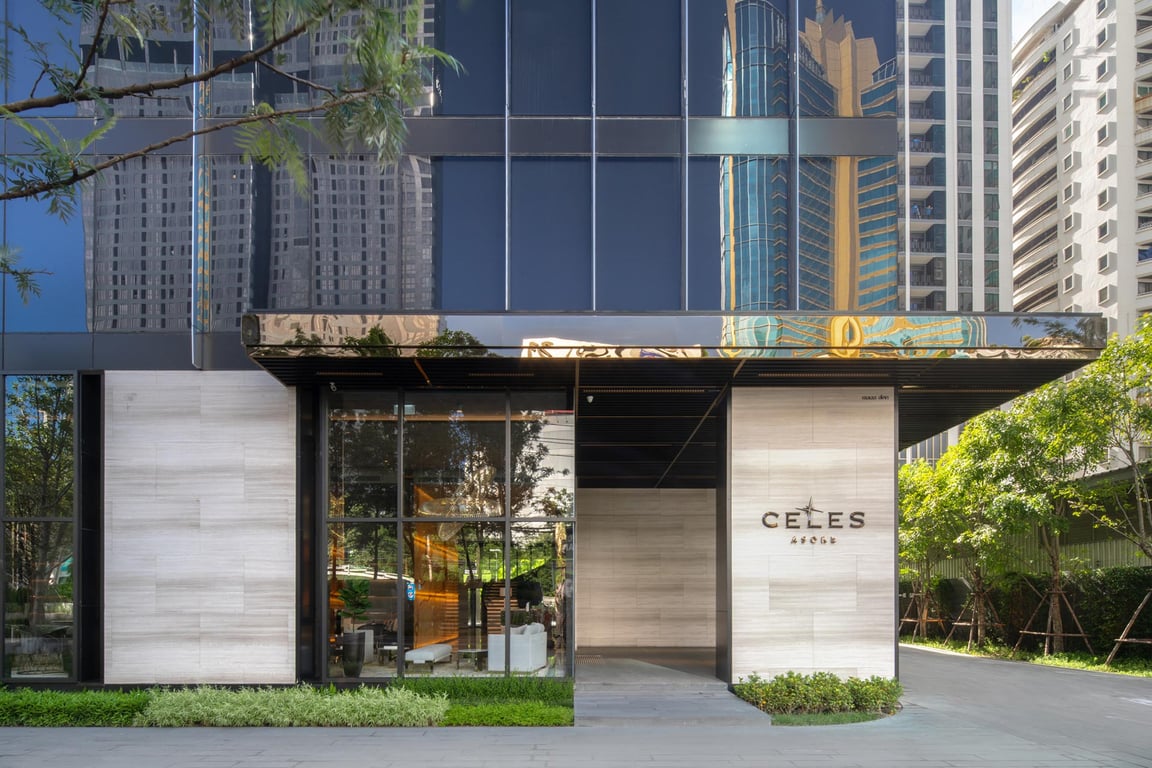
Lobby Lounge : This welcoming lounge features Honey Onyx stone imported from Italy. Its translucent quality reflects light to create a refined, modern, and luxurious atmosphere. The ceiling is finished with Venetian paint, the floor is Sky Grey Marble, and the walls are Supergenti Grey Marble. Premium materials like these are typically found only in super-luxury residences and five-star hotels.
The lobby has a 5-meter ceiling, making the space bright and airy. A spiral staircase leads to the mezzanine, which houses the Management Concierge and a Business Center with seating for 10.
📍Location : Ground Floor
Building Layout

Master Plan : The development sits directly on Asok Montri Road (Sukhumvit 21).
Ground Floor : Vehicular circulation inside the project is one-way (follow the arrows). Upon arrival you'll first reach the drop-off zone, then loop to the back of the building for the entrance to the hydraulic-lift automated parking system. The building perimeter is lined with landscaped pocket gardens.

Sanctuary Garden : Celes Asoke เป็นโครงการที่ติดกับถนนอโศกมนตรี ใกล้แยกอโศกเพียง 200 เมตร ซึ่งมีการ set back จาก ถนนหน้าถนนถึง 16 เมตร ซึ่งออกแบบเป็นสวน Buffer กั้นพื้นที่ภายนอกและภายใน เป็น Green Step ทำให้ตัวอาคาร CELES Asoke มีระยะร่นจากพื้นที่อาคาร อื่นๆโดยรอบ ทำให้ส่งผลต่อระยะการมองของผู้พักอาศัย ที่ทำให้มีความโปร่ง ไม่เป็นระยะประชิดกับถนน

Façade อาคาร มีแท่น Vertical Fin ที่ยื่นออกมาจากตัวอาคาร ตกแต่งเพื่อให้ตัวอาคารมีมิติมากขึ้น โดยวัสดุเป็น Stainless Steel เคลือบสวยงาม ตัวพื้นของโครงการทั้งหมดปูด้วย Concrete Stamp ให้ดูสวยงาม

Auto Parking : CELES Asoke features an automated parking system with spaces on B1–B2 (basement) and Levels 2–8 above ground 10 parking levels in total providing an 82% parking ratio or 177 car spaces.

Floor : 9th-29th
Floors 9–29 are Typical Residential Floors. These levels house 1-2 bedroom units. To place residences along all sides of the building, the corridors are enclosed (no natural daylight). 1-bedroom units (color-coded light brown on plans) are primarily positioned to the north and south, with one unit to the east. 2-bedroom units occupy the building corners for wider views. There are 9 units per floor.

Floor : 30th-32th
Floors 30–32 are Enlarged Layouts. Unit sizes increase here, resulting in just 5 units per floor. The main layouts are 3-bedroom residences sized 106–138 sqm, plus one 1-bedroom unit located on the north.

Floor : 33rd
Floor 33 is the Main Facilities area. Sky Water Club with a city-view lap pool, Reflective Shallow Pool, Sky Edge Social Jacuzzi, Jacuzzi Twin Beds, Personal Jacuzzi, Hydro Jet Seats, Floating Sky Loungers, Pool Pavilions, WET SPA (male & female), Steam & Sauna, Experiential Shower, Water Jet Massage, and a Personalized Service Room.

Floor : 34th
Floor 34 is a Fitness & Residents' Club. A comprehensive Fitness Club with zones for Cardio & Spin, Weights, Boxing, Yoga Pod, and Virtual Fitness. Also on this level: CELES Residential Club [Skyline Gallery], a Reading Corner, and a Private Dining & Meeting Room that residents can reserve.

Floor : 35th
Floor 35 has the Crown Penthouse and Sky Garden. Residences return with just 2 special Crown Penthouse units sized 133-137 sqm. Outside, the project provides The Celestial Terrace, a lawned sky garden set along the front edge of the building.

Floor : 36th-38th
Floors 36-38 are Crown Penthouse floors similar to Level 35, without the sky garden.

Floor : 39th-40th
Floors 39-40 has Final Duplex Residences and Rooftop Amenities. The top residential levels feature Duplex Crown units sized 90–101 sqm, only 5 units in total. These floors also include the Alfresco Rooftop and Sky Dining & Horizon BBQ areas.
Room Types & Sizes
- 1 Bedroom : 34.70 sq.m. (A1A)
Square layout with the living room on the left by the entry and the bedroom on the right (split about half and half). 1 unit per floor, Levels 9-32.

- 1 Bedroom : 34.70 sq.m. (A1B)
Same plan as A1A, but mirrored left-right. 1 unit per floor, Levels 9-29.

- 1 Bedroom : 42.19 sq.m. (A2)
L-shaped plan with a long, deep living area; square bedroom; bathroom with bathtub. 1 unit per floor, Levels 9–29.

- 1 Bedroom : 49.70 sq.m. (A3)
Deep layout with living room on the right by the entry and bedroom on the left; bathroom features a corner glass enclosure by the tub. 1 unit per floor, Levels 9–29.

- 1 Bedroom : 50.59 sq.m. (A4)
Wide-frontage 1BR with a corner-glass bedroom and corner glass at the bathtub area. 1 unit per floor, Levels 9–29.

- 2 Bedroom : 70.30 sq.m. (B1A)
Wide-frontage layout: both bedrooms have windows; living room has a large corner window wall. 2 units per floor, Levels 9–29.

- 2 Bedroom : 86.12 sq.m. (B2A)
Wide-frontage with windows to every main space; master bedroom with corner glass and an en-suite bathroom featuring a corner bathtub. 2 units per floor, Levels 9–29.

- 3 Bedroom : 106.68 sq.m. (C1)
Wide-frontage plan; corner living area; every bedroom has a window. 1 unit per floor, Levels 30–32.

- 3 Bedroom : 124.18 sq.m. (C2)
Emphasis on a larger living area with corner glazing and two-section balcony; all bedrooms with windows. 1 unit per floor, Levels 30–32.

- 3 Bedroom : 131.90 sq.m. (C3)
All bedrooms with windows; corner master bedroom; includes 1 maid’s room, a separate Thai kitchen, and a living room opening to the balcony. 1 unit per floor, Levels 30–32.

- 3 Bedroom : 138.92 sq.m. (C4)
Same concept as C3 but mirrored and with an enlarged living area. 1 unit per floor, Levels 30–32.

- 2 Bedroom : 90.01 sq.m. (D1A)
Corner duplex: lower level with kitchen, corner living area, bathroom, and secondary bedroom; upper level with corner master bedroom and bathroom. 2 units total, Levels 39–40.

- 2 Bedroom : 90.63 sq.m. (D2)
Wide-frontage duplex: lower level with kitchen, living, bathroom, and secondary bedroom; upper level with master bedroom and bathroom. 1 unit total, Levels 39–40.

- 2+1 Bedroom : 101.82 sq.m. (D3A)
Larger duplex: lower level with kitchen, living, bathroom, secondary bedroom, and a multi-purpose room; upper level with master bedroom and bathroom. 2 units total, Levels 39-40.

- 3 Bedroom: 133.68 sq.m. (PH1)
All bedrooms with windows; corner master bedroom; includes 1 maid's room, Thai kitchen, and corner living room with balcony. 1 unit per floor, Levels 35-38.

- 3 Bedroom : 137.88 sq.m. (PH2)
Same layout concept as PH1 but mirrored with an expanded living area. 1 unit per floor, Levels 35-38.

Project Summary
CELES Asoke is a high-end condominium on Sukhumvit 21 (Asoke) with seamless access to BTS Asok and MRT Sukhumvit. Surrounded by offices, malls, and lifestyle venues, it offers comprehensive facilities-swimming pool, fitness center, co-working spaces, and lounges-making it ideal for urban professionals and investors seeking strong rental demand and liquidity.
The 40-storey tower (excluding the rooftop) is crafted by a world-class team: Architects 49 (A49) for architecture, SHMA Company Limited for landscape, and DWP for interior design. Guided by the concept of "Timeless Sophistication," the building presents a simple yet luxurious, modern silhouette that stands the test of time.
From the arrival experience and shared amenities to each private residence, every area is planned for functionality, views, and comfort-with premium yet understated materials, ample openings for natural light and ventilation, and expansive city vistas-creating a calm, convenient living experience that truly stands out in the heart of Asoke.