The Reserve Sathorn Condo Review Updated 2025


Hello from WDX Properties! Today our team is taking residents to tour The Reserve Sathorn, the flagship condominium brand by Pruksa. Completed in 2022, the project sits in the heart of Sathorn on Sathorn Soi 3 (Soi Suan Phlu)-a rare, long-established residential enclave that combines superb city access, leafy streets, local eats, and real privacy. The area also carries rich heritage: it's home to M.R. Kukrit's House (M.R. Kukrit's Heritage Home), now a museum, and the entire Suan Phlu corridor has long been known as an upscale, old-guard neighborhood with embassies and historic residences dating back to well before the BTS era. Over many decades the soi has matured into a fully lived-in community with conserved buildings, markets, shops, and banks-making vacant land, especially large plots suited for a new condominium, extremely hard to find. The Reserve Sathorn rises from this context as a super-luxury residence rooted in one of Bangkok's most storied addresses.
The Reserve Sathon the first Super Luxury condo in the heart of Bangkok’s CBD
|
|---|
Project Name | The Reserve Sathorn |
|---|---|
Developer | Preuksa Real Estate Public Company Limited |
Completion Year | 2022 |
Total Land Area | 1-1-53.3 Rai |
Building Details | 30 Floors |
Total of Unit | 134 Units |
Number of Units per floor | 8 Units |
Room Types & Sizes |
|
Parking Space | 135 parking spaces (100%) conventional parking. Parking on floors 2-9 plus 2 basement levels; 2 EV chargers available. |
Ceiling Height | Ceiling height: 3 m (standard), 6.5 m in duplex units. |
Pet Friendly | No |
Public Transportation | 600 meters from BTS Chong Nonsi. |
The Reserve Sathorn was designed by leading architects with a strong track record in luxury developments.
- Architecture: I’ll Design Studio
- Interior Design: PIA Interior Company Limited
- Landscape Architecture: TROP (Terrains + Open Space)
The Reserve Sathorn is built around the idea of “Living Fast and Slow” . Move fast when commuting to work, then slow down and unwind at home. The design draws from Sathorn’s historic context, where many Colonial style buildings still stand, and reinterprets it as Modern Colonial architecture. The palette is calm and refined white cream with black accents and the building uses tight vertical frames and soft arches inspired by British colonial forms, blended with a clean, modern look and a Thai sensibility influenced by Western architecture from the reign of King Rama V.
The project’s concept design is described as “Beauty of Shade” celebrating the play of light and shadow created by the architecture, so residents can feel the subtle layers and depth that change throughout the day.

The exterior architecture uses a white and black palette. The building mass steps upward like terraces, with projecting wings on the left and right, this treatment runs from the parking floors up to level 22. Corners are designed with soft, rounded curves, which reduce the building’s hardness and add elegance. Along the sides, closely spaced white lines/fins contrast with the darker front façade. Up close, the vertical fins show varying angles and sizes, creating richer detail and visual interest.
For the façade glazing, the project uses triple-glazed insulated safety glass - three layers with a vacuum cavity - to block external heat, keep interiors cooler, and reduce energy use.

The interior architecture weaves Colonial character throughout. The most obvious motif is the arch, used at many scales - not only for doorways and window openings, but also echoed in furniture forms and door handles. Designers also play with repetition: a colonnade runs through the lobby, and that rhythmic idea becomes tightly spaced linear elements on walls and ceilings, as well as vertical, ribbed/wavy textures on furniture in the common areas. Many details are given a defined edge, highlighted with metal finishes that add depth and a gentle sheen. To further express the Colonial feel, the furniture incorporates rattan, and you’ll also find timber louver doors used in selected places.
Location
The Reserve Sathorn sits at the start of Soi Suan Phlu (Sathorn Soi 3), just 80 meters from South Sathorn Road. From here you can cut through to Narathiwat Ratchanakarin or Rama IV Road, and there’s a shortcut to the Si Rat Expressway, making it easy to avoid heavy traffic.

- 800-900 m. to BTS Chong Nonsi
- Nearby Shopping & Lifestyle Destination : Silom Complex, Chamchuri Square
- Nearby Hospital : BNH Hospital, Saint Louis Hospital, Chulalongkorn Memorial Hospital, Bangkok Christian Hospital, Lerdsin Hospital.
- Nearby International Schools : St. Andrews International School, Sathorn และ Crescent International School.
- Nearby Luxury Hotels : Banyan Tree Bangkok, SO/ Bangkok, W Bangkok, The Sukhothai Bangkok

North: City views over Sathorn Silom and Sathorn Road. Urbana Sathorn (35 floors) sits nearby and may partially block long-distance views, but not fully because the buildings are offset.

East : Faces Soi Suan Phlu. There’s a high-rise across the lane, but the street setback keeps it from feeling too close. Views take in Sathorn and Rama IV skylines.

South: Looks down Soi Suan Phlu toward Ngam Duphli with breezy, more open outlooks toward Rama III. Mostly low-rise residential, with some towers; directly opposite you’ll see Supalai Elite (23 floors) at a comfortable distance.

West: Broad city views to Sathorn and the high rises along Narathiwat Ratchanakarin Road farther away.
Facilities
The main facilities are on separate floors from the residences, so they don’t disturb your privacy. Every function is designed to open to city views. You can enjoy the skyline from every angle.

Exclusive Gym : The project equips the gym with Technogym machines from Italy both cardio and weight training. You can bring a personal trainer. It’s a glass-walled space, so you can work out with a city view. There’s also an Elkay drinking-water dispenser from the U.S., plus a Yoga & Boxing Studio next door. In the locker rooms, you’ll find separate saunas for men and women.
📍 Location: 29th Floor


Private Spa and Salon : A convenient facility for residents who prefer not to go outside hair wash, nail services, and massage/spa can all be done right in the building.
📍 Location: 29th Floor

Crystal Lounge : A relaxing lounge designed like a glasshouse, fully glazed and symmetrical. From the plan, its two octagonal rooms joined together, creating many elegant facets. The ceiling is glass, so it feels like being inside a crystal. You get west-facing Sathorn views, perfect for watching the sunset.
📍 Location: 29th Floor

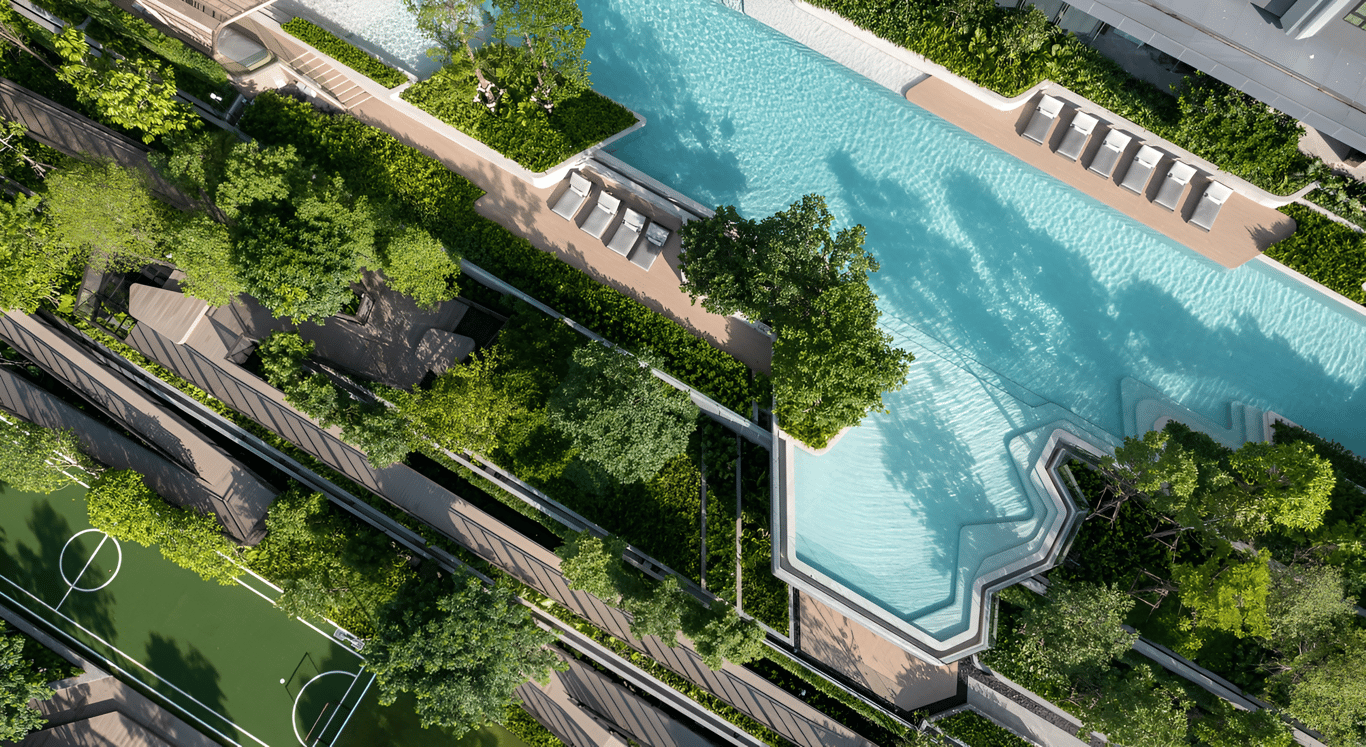
Colonial Thermal Pool : An L shaped pool finished with White Carrara marble laid in a staggered pattern, with added greenery planted around the edges. There are 5 jacuzzi points for soaking, plus a 24 meter lap section. The water is temperature controlled at 32°C.
📍 Location: 30th Floor


Center Court Lobby : A central courtyard with walkways on all four sides, designed in a symmetrical Colonial style. At the center is a water cascade anchored by a striking red samet tree. The flooring is Black Forest marble from Turkey. The intent is to evoke the feel of a palace’s inner garden for the aristocracy.
📍 Location: Ground Floor
Building Layout

Master Plan : The project is located on Soi Suan Phlu, just 80 meters from Sathorn Road.
On arrival, you’ll reach the drop-off area under the building, connected to the reception by a large curved glass façade. A 24-hour concierge is on hand for residents. Elevator lobby access is keycard controlled. There are 3 passenger elevators plus 1 service elevator.

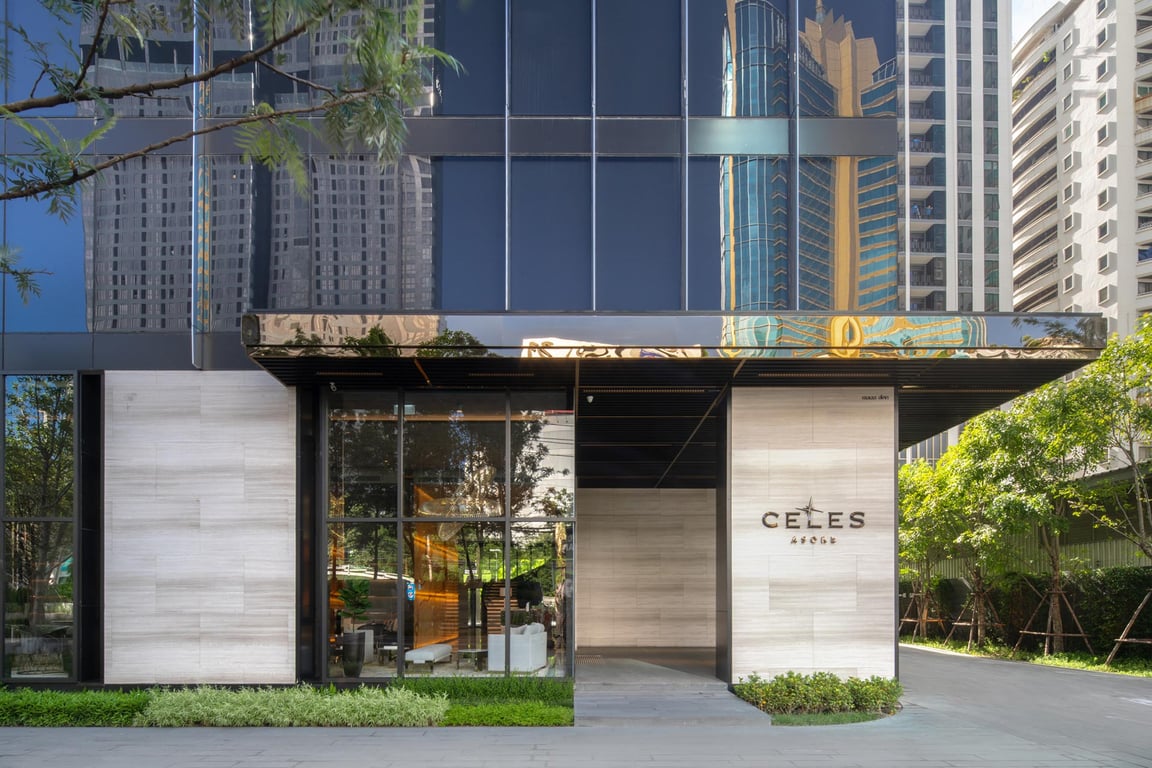
The main entrance uses a bright white-and-gray palette for a striking look. For the driveway, the designers laid stone in a chevron (V) pattern across both the floor and walls. The floor is 2 cm Panna Cotta stone, while the walls are White Carrara marble—also set in a V pattern with projecting relief panels for added depth.
In the landscape, the project features areca palms and betel vines, echoing the name Suan Phlu and adding an auspicious touch.

The front garden is designed with a series of arches that form a relaxing seating nook. The structure uses premium-grade stainless steel durable and rust-free. The slender vertical members make it feel light and allow breezes to pass through, while also creating beautiful layers of light and shadow.

Floor : 10th-21st
Floors 10–21 follow the Typical Floor Plan with 8 units per floor. The layout uses a single-corridor design with fewer neighbors, offering high privacy. Because corridors that wrap the building core often get little natural light, the project introduces side voids to bring daylight and ventilation into the hallway. The central elevator placement keeps walking distances short for every unit and allows rooms to be oriented outward to capture views in all directions.

Floor : 22nd
On the 22nd floor, the overall layout matches the Typical Floor Plan. The only change is the dashed-line area: instead of a Crystal Balcony, it becomes a curved outdoor balcony.

Floor : 23rd
From the 23rd floor upward, these are Exclusive Floors where each level features unique unit layouts, focusing on larger residences with fewer units. On the 23rd floor, there are only 6 units: on the west side, the original four units are combined into two larger units, creating spacious 2-bedroom layouts; on the east side, the units gain larger balcony areas.

Floor : 24th
On the 24th floor, the key change is on the east-facing units: the former large balcony area is converted into interior living space, and the remaining balcony is reduced to comply with the high-rise setback requirement.

Floor : 25th

Floor : 26th
On floors 25–26, the east-side units are reconfigured as 2 Bedroom Duplexes. Highlights include a double-volume common area, an upstairs master bedroom with an ensuite bathroom for added convenience, and large balconies on both the upper and lower levels.

Floor : 27th
The 27th floor is reduced to just 4 units. These layouts are more elongated and configured as 2 bedrooms. A highlight is that the common area enjoys open views on both sides and has more space than lower floors.

Floor : 28th
The 28th floor is the top residential level, focused on larger units and limited to just 4 units, same as the 27th floor. The difference from the 27th is that the balcony area is reduced for a more compact layout.

Floor : 29th
The 29th floor is an indoor facilities level, featuring an Exclusive Gym, Yoga & Boxing Studio, Crystal Lounge, Private Spa & Salon, and separate male/female restrooms.

Floor : 30th
The 30th floor (rooftop) is an outdoor facilities level. When you arrive, you’ll find the Rooftop Bar, which connects to a large Sky Deck. The highlight is the swimming pool with five jacuzzi points. Restrooms for this level are accessed by going down the stairs (stair no. 4).
Room Types and Sizes
- Our WDX Properties team would like to give you a detailed tour of the 1 Bedroom Crystal show unit, 56.35 sq.m.

This unit is similar to a one bedroom plus there’s an extra multi purpose room but the project calls it “Crystal” instead of “Plus.” As you enter, you meet an open kitchen, with a clear line of sight through Kitchen → Dining → Living → Crystal Room. The washing machine can be placed in the kitchen. The L-shaped counter doubles as a casual dining spot. Flooring in the kitchen is 80×80 cm granito tile for easy cleaning, while the living room and bedroom use custom natural-gray engineered wood in a herringbone pattern. The balcony is 1.915 m wide and 0.95 m deep.
The entry door is oversized (2.7 m high) with a Samsung digital door lock open by keycard, password, or home automation via smartphone app. Next to the door, a Bticino video door phone connects to the lobby: visitors can dial your unit, you can see them and buzz them in remotely. It’s an added layer of security for residents.

The kitchen here features Gorenje appliances designed by French designer Ora-Ïto, whose work has won Red Dot Design awards, with the overall kitchen finished in a glossy black palette.

The sink is by Blanco, made from composite stone that resists heat, impact, and scratches. Beside the sink is a bench drain for drying dishes; beneath the rack is a drain channel, so water runs off cleanly without extra wiping. The adjacent prep counter is sloped toward the sink to guide water back into it, an excellent, practical detail that prevents spills elsewhere.
Every residence comes standard with a Teka food-waste disposer and a Häfele auto waste bin. The disposer is installed under the sink. Just scrape food into the drain and press the switch; it grinds everything so it flows through the pipes without clogging. The auto bin makes daily use easier: simply move your foot under the cabinet and the bin slides out hands-free, which is especially convenient while cooking.

On the other side of the unit is a walk-in closet located by the bathroom, creating a smooth daily flow. The wardrobe doors use smoked (bronze) glass with champagne gold frames, plus a mirror for dressing. Inside, the storage is well organized with hanging rails, drawers, and accessory shelves, and there is integrated lighting inside the closet.

The bathroom walls and floor are clad on all sides with STATUARIO PLUS marble-pattern tiles (both matte and polished finishes), with a clear separation between wet and dry zones.
For the vanity countertop, the project uses marble stone in a Light Emperador Gray tone. The under-counter basin is by Kohler, and all faucets and bathroom fittings are by Gessi.
An automatic wall-hung toilet by GROHE beyond its sleek look, it also lets you adjust the water temperature.
The bathtub is by KÄSCH (Germany), made as a one-piece stone–acrylic tub, sized for a comfortable full stretch. Fixtures such as the faucet are by Gessi, as well.
The shower area measures 1.41 × 0.84 m and includes a ceiling mounted rain shower and hand shower by Gessi. The shower set is thermostatic, so you can adjust and mix hot and cold water to your preferred temperature.

- 1 Bedroom : 49.85 sq.m.

A corner unit with a wide frontage, and the smallest size in the project. It’s at the end of the corridor, with walls separated from neighboring units because it’s next to the corridor’s air ventilation shaft. With the bathrooms vented to open air, every area of the unit enjoys natural ventilation and daylight throughout and importantly, it comes with a fully enclosed kitchen.


- 1 Bedroom : 56.50 sq.m.

1 Bedroom, 56.5 sq.m. A wide frontage layout that captures the view fully. Functions run linearly along the length of the unit, so every area connects to light, views, and airflow. Positioned mid-building, it enjoys beautiful views on both sides. The central bathroom can be configured for dual access from the bedroom or the living room for better privacy and flow. It’s an open kitchen with an island, seamlessly linked to the living area, making the main space feel generous and comfortable.


- 1 Bedroom : 57.35 sq.m.

- 2 Bedroom : 78.70 sq.m.

- 2 Bedroom : 83.95 sq.m.

- 2 Bedroom : 87 sq.m.

- 2 Bedroom : 86.95 sq.m.

- 2 Bedroom : 89.60 sq.m.

- 2 Bedroom : 95.65 sq.m.

- 2 Bedroom : 91.75 sq.m.

- 2 Bedroom : 115.15 sq.m.

- 2 Bedroom Crystal : 104 sq.m.
The 2 Bedroom Crystal is a corner unit with openings on two sides, positioned on the east/front of the building. That placement gives it a Crystal Balcony with curved glass for a wider, more immersive view and a great atmosphere. The layout includes 2 bedrooms, 2 bathrooms, and 1 Crystal Balcony.

The layout is well-zoned. The common area sits in the center and includes a closed kitchen, dining area, living area, and the Crystal Balcony all connected. This lets family members do different activities together in the same shared space.

The Crystal Balcony is a semi indoor outdoor space connected to the common area by a sliding glass door. The door uses a top hung track, so the floor is flush and trip free. A highlight of this unit is the full-height curved insulated glass, which opens up a much wider view. This area works well as a lounging/view corner like the show unit, or you can set it up as a work nook both are great options.

The two bedrooms are positioned on opposite sides. The secondary/guest bedroom has an ensuite bathroom, which also connects to the common area for shared use. The master bedroom is larger and well-zoned, with a sleeping area, a walk-in closet, and an ensuite bathroom with a bathtub.

In the kitchen, the right side has a floor to ceiling built-in storage wall with an integrated combi oven and dishwasher by Gorenje (BLACK 2nd SERIES). On the left side, a built in cabinet houses the refrigerator, with a TEMPTECH wine cellar installed beside it.

- 2 Bedroom Duplex : 125.70 sq.m. (81.00+44.70)

Duplex 125.70 sq.m. The lower level features the living area and a secondary bedroom, opening to a long corner balcony. The upper level is the master bedroom with direct access to a full length balcony. Located on level 25 with an internal connection to level 26.


Project Summary
The Reserve Sathorn is Pruksa’s highest priced project, a truly luxury high end. Located on Suan Phlu (Sathorn Soi 3), the 30 storey residence has only 134 units and stands out with a Modern Colonial concept that reinterprets European charm through elegant curves, stone, metal, glass, and a sophisticated play of light and shadow. Interiors are by PIA Interior, with landscape by TROP: terrains + open space, creating a serene “glasshouse” atmosphere from the lobby through the common areas. Hotel-style highlights include the Concierge Lounge, Crystal Lounge, Colonial Thermal Pool, Private Spa & Salon, and a premium fitness center. It’s ideal for executives and investors seeking privacy in the CBD, with easy access to BTS Chong Nonsi and MRT Lumphini, connecting smoothly to Silom Sathorn and the wider city. Low density and strong design character also support long term value.
Current availability: the project has its final 2 bedroom city view units remaining, each with 2 parking spaces, before the project closes out. If you’re interested, please contact WDX Properties, we’ll take care of you.