Life Sathorn Sierra Condo Review Updated 2026

Today WDX Properties team is delighted to bring our clients to visit Life Sathorn Sierra, a condominium project by AP in collaboration with Japanese real-estate giant Mitsubishi Estate Residence (a company under the Mitsubishi Estate Group).
Drawing on the “Bio Diversity” concept from our Japanese partner, the project has been designed with great care for the relationship between people, buildings, and green spaces, seamlessly connecting every element to create one of the most complete living environments in Bangkok.
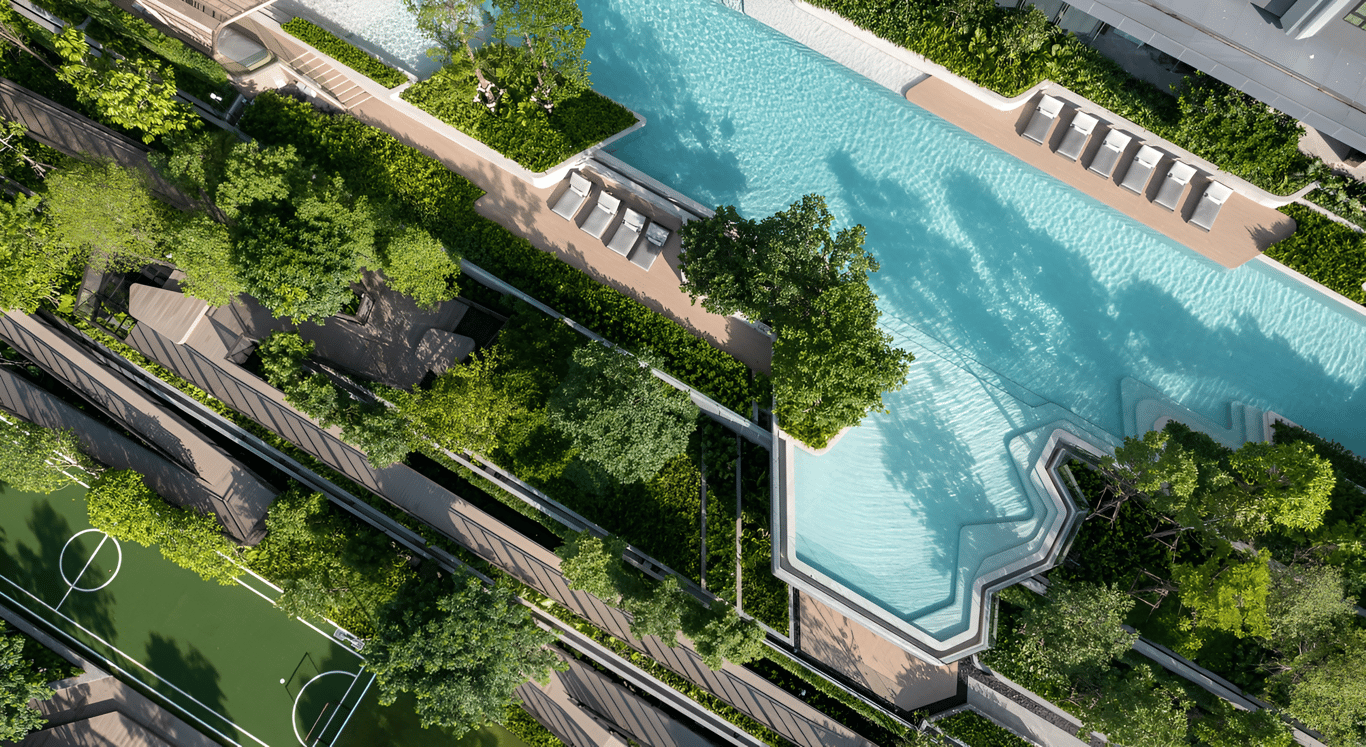
The development offers over 5 rai of common facilities and more than 6,400 square metres of greenery, filled with a wide variety of trees and flowers - arguably the richest collection on the Thonburi side of the city. On top of that, the common areas are inspired by six of the world’s top nature destinations, translated into over 30 thoughtfully designed functions throughout the project.
Life Sathorn Sierra, a garden-style condominium offering over 5 rai of lush green space.
|
|---|
Project Name | |
|---|---|
Developer | AP (Thailand) Public Company Limited |
Completion Year | 2022 |
Total Land Area | 8-1-5.7 Rai |
Building Details | 40 Floor |
Total of Unit | 1971 Unit |
Number of Units per floor | 65 Unit |
Room Types & Sizes |
|
Parking Space | 768 Parking or 40% (Conventional Parking) |
Ceiling Height | 2.55 meters |
Pet Friendly | No |
Public Transportation | 150 meters from BTS Talat Phlu |
Life Sathorn Sierra is designed by leading architects renowned for creating numerous luxury class developments.
- Architecture : VECTOR-ARCH architects
- Landscape Architecture : Redland-scape Ltd
Life Sathorn Sierra is designed under the “Kingdom of Terrarium” concept, creating its own ecosystem where the entire project is embraced by nature. Green spaces are seamlessly woven into the architecture, turning the residence into a sanctuary for the soul.
At every step, you’ll feel the beauty of nature through designs inspired by iconic natural destinations from six countries around the world: Turkey, Japan, Samoa, Spain, Switzerland, and Portugal. This nature-driven concept is also reflected in the name “Life Sathorn Sierra” itself, with “Sierra” derived from La Sierra, the name of a valley in Spain.

The 40-storey high-rise is sculpted to extend like the Sierra mountain range, seamlessly tying the building’s form to the project’s name. The layout is designed to open out towards the gardens - especially around the podium and 5th floor - creating a strong connection between the outdoor greenery and the indoor facilities.
Parts of the podium façade are opened up to allow natural light, breezes, and garden views to flow through, reducing the typical solid feel of a conventional car park structure and enhancing the overall air quality across the project.

The interior design features natural tones - green, brown, and white - blended with stone and wood finishes to create the feel of a “resort in the city.”
Indoor common areas such as the Welcome Foyer, Co-working Space, and Social Lounge are styled with organic lines inspired by nature, like water ripples and dappled light filtering through trees. These elements draw the eye out towards the gardens and pool, so residents feel as if they are always within one seamless “terrarium” space.

Location
Life Sathorn Sierra is located on Ratchaphruek Road, just 150 metres from BTS Talat Phlu and 100 metres from BRT Ratchaphruek. It sits near the key Ratchada - Ratchaphruek junction, an area surrounded by long-established communities as well as many new condominium projects. The project is also close to major retail hubs like The Mall Tha Phra.
Residents can easily walk to Talat Phlu, a famous food district packed with popular eateries and dessert spots, so you’ll never have to worry about where to eat.

- 150 metres to BTS Talat Phlu
- Nearby Shopping & Lifestyle Destination : The Mall Lifestore Tha Phra, Talat Phlu, First One Market, ICONSIAM, and ASIATIQUE The Riverfront
- Nearby Hospital : Samitivej Thonburi, Phyathai 3, Charoenkrung Pracharak, Taksin, and Saint Louis Hospital
- Nearby International Schools : Bangkok Christian College, Assumption College, Assumption College Primary, Saint Joseph Convent School, and Chulalongkorn University
Facilities
The key highlight of Life Sathorn Sierra is its extensive common facilities, thoughtfully designed around the project’s name. “Sierra” is a Spanish word meaning a fertile mountain range, so the common areas here draw inspiration from breathtaking natural landscapes around the world, brought together within the project to create almost 5 rai of greenery.

Swimming Pool : The project features a 100 metre swimming pool, divided into two zones. The Active Pool is inspired by the open-air To Sua Ocean Trench in Samoa, while the Passive Pool takes its cues from the tranquil stream of Valle Verzasca in Switzerland. The longest swimmable stretch is 70 metres - even longer than an Olympic pool - so residents can comfortably swim for exercise. There are also dedicated kids’ and adults’ pools in beautiful free-form shapes, and a Jacuzzi at the far end for a relaxing soak
📍Location : 5th Floor


Professional Gym : The fitness centre is generously sized and can accommodate up to 20 users at a time, with both weight training and cardio equipment. Alongside the main gym, there are four Private Gyms in separate rooms running parallel to the pool, fully equipped for a more personal workout with pool views. Next to these is a Group Training room, ideal for yoga or group classes. Two additional rooms are dedicated to Personal Virtual Bike and Group Virtual Bike sessions, which can be reserved via the kiosk in front of the rooms or directly through the app.
📍Location : 5th Floor

Co Living Space : From the pool, you can step into a semi-outdoor lounge area designed with an “underwater” concept. The ceiling is painted in shades of blue, the walls flow like ocean waves, and the lighting fixtures and furniture are inspired by coral reefs - creating a cosy, immersive under-the-sea atmosphere.
📍Location : 5th Floor

Lobby Lounge : There is also an air-conditioned lounge where residents can cool off and relax on hot days, or simply sit back and enjoy the views.
📍Location : 5th Floor


Co Working Space : For those who work from home but crave a change of scenery, the project offers a Co-working Space. Inside, you’ll find Private Meeting Rooms and a Multi-Leisure Room equipped with a TV, perfect for small gatherings. Residents can come here to watch movies, listen to music, hang out with friends, or enjoy light activities together.
📍Location : 5th Floor
Hiking Trail : A graded walkway gently ascends from the 1st floor to the 5th floor over a total distance of about 300 metres. Along the way, you’ll be surrounded by nature, making every step feel like a scenic escape. This design is inspired by La Sierra in Spain, a valley embraced by small towns where residents live close to nature and enjoy elevated panoramic views. The path is laid out as a series of grey and brown slopes that echo the contours of a mountain valley, with trees integrated as part of a single harmonious landscape.
This route feels like a mini trekking trail, and those who love fitness can also use it as a jogging path through nature. It introduces a fresh, playful experience rarely found in condominium projects in the heart of Bangkok. The route also takes inspiration from Paiva Walk in Portugal, a famous boardwalk that winds along the slopes of the Paiva mountain range, allowing hikers to experience nature up close.
📍Location : 1st Floor

In the outdoor zone, residents will find a jogging track of around 500 metres encircling the project, as well as a half football field and half basketball court for sports enthusiasts. For children, there is a playground designed as a gentle hill, giving them space to climb, explore, and release their energy.
📍Location : 1st Floor

Panoramic Sunken Lounge : There is also a tranquil waterfront relaxation area, where residents can sit among flowing water and enjoy expansive city views that stretch to the horizon. The scenery changes beautifully throughout the day and night. The space is designed as tiered terraces with soft, curved lines, carved grooves, and integrated lighting. At the same time, it functions as a waterfall feature, creating the refreshing sound of flowing water. Here, a sunken circular amphitheatre-style seating area offers a cosy spot for conversations or for taking in 360-degree views of Bangkok. This area is inspired by Pamukkale in Turkey, a UNESCO World Heritage site known for its white limestone terraces formed by mineral-rich hot springs.
📍Location : 40th Floor

Sky Co-Living Space : Residents can also head up to elevated viewpoints where there are seating areas for relaxing, chatting, and enjoying the city skyline together with friends.
📍Location : 40th Floor

Paranomic Sky Lounge : One of the standout spaces is a glass box pavilion, designed with floor-to-ceiling windows that frame views of both the gardens and the Bangkok cityscape. The interior is finished with marble flooring and deep brown shelving, adding a sense of natural luxury. When the blue sky, warm brown tones of the room, and lush green from the gardens come together, the entire atmosphere feels bright, refreshing, and calming.
This pavilion functions as a Co-working & Co-living space, furnished with both individual and group seating. Whether you’re relaxing, reading, or working, it’s a comfortable and inspiring place to spend time. The design is inspired by The Café by Aman in Japan, a restaurant surrounded by forest yet located in the heart of Tokyo’s business district.
📍Location : 40th Floor
Waiting Lounge : On the ground floor, the Welcome Foyer serves as an elegant reception lounge where residents can receive guests or simply sit and unwind, setting the tone for the warm, nature-inspired lifestyle of Life Sathorn Sierra.
📍Location : Ground Floor
Building Layout

Garden Plan : The project is located in Soi Ratchadaphisek 14.
Floor : 1st
On the ground floor, the interior of the building is mainly dedicated to parking, complemented by a cozy garden at the back that’s perfect for relaxation. This level also features an Outdoor Living Space with generous greenery and shared facilities such as an Outdoor Terrace, half football field, children’s playground, and half basketball court. From here, a walkway leads you up to the main lobby on the 5th floor.

Floor : 3th

Floor : 5th
The 5th floor is both the first residential level and a key central facilities floor. Residential units are laid out to ensure privacy, while this level also hosts the main active lifestyle amenities, including the swimming pool, professional gym, co-working space, sauna, steam room, and social lounge.

Floor : 6th
Floor : 7th, 11th, 15th
The typical residential floors feature 65 units per floor. As each floor has a relatively high number of units, the layout has been thoughtfully divided into two wings for greater privacy. Shaped like an inverted “U”, the plan is split into a West wing with 36 units and an East wing with 29 units. Both sides use a double corridor layout, with units on either side of the hallway. Each wing has 5 passenger lifts, giving a total of 10 lifts per floor. The typical floor plan also incorporates greenery into the façade on every level, in line with the project’s nature-inspired concept.

Floor : 8th - 10th, 12th-14th, 16th-18th

Floor : 19th

Floor : 20th-22th

Floor : 23rd

Floor : 24th

Floor : 25st - 26th

Floor : 27th

Floor : 28th

Floor : 29th

Floor : 30th

Floor : 31st

Floor : 32nd

Floor : 33th - 34th

Floor : 35th

Floor : 36th

Floor : 37th

Floor : 38th

Floor : 39th

Floor : 40th
At the very top, the rooftop floor crowns the 40-storey tower with the highest views in the area. This level offers indoor common facilities, including a sky lounge inspired by sunset light over mountain peaks and aurora-like glows, as well as café-style spaces influenced by Tokyo’s stylish coffee culture. The Panoramic Sunken Lounge, inspired by the landscapes of Turkey, lets residents unwind, socialise, and take in stunning skyline views from the highest point of the project-surrounded by a sense of nature in the sky.
Room Types & Sizes
The unit layouts at Life Sathorn Sierra are an evolution of those at Life Ladprao Valley, refined so that every square metre is truly functional.
There is a wide variety of Unit Plans, starting from 1-Bedroom studio-style units from 28 sq.m., standard 1-Bedroom, 1-Bedroom Plus, all the way up to 2-Bedroom units at 57.5 sq.m. Within each size, there are multiple layout options - for those who prefer a closed kitchen, a walk-in closet, a balcony-side kitchen, or a Plus room. Some units also come with corner windows for wider views. In total, there are almost 20 different layout types to choose from.
A key design highlight is the interlocking unit layout. Adjacent units are planned to “lock” together like jigsaw pieces. This allows the internal space of each room to be shaped more efficiently and clearly zoned, making use of corner areas-for example, accommodating closed kitchens or shifting bathrooms into interlock zones shared with the neighbouring unit. The result is a larger, more open living area inside each room.
- 1 Bedroom 28 sq.m.

The Studio units come in two layouts: A1 and A2, and both feature a closed kitchen, helping to prevent cooking odours from entering the sleeping area.
In Type A1, there is a walk-in closet in front of the bathroom-perfect for those who love fashion or have a lot of clothes.
In Type A2, there is no walk-in closet, but the bedroom area is wider and feels more open, as the sleeping space flows directly into the dressing area. This layout offers enough room to add a work desk as well.

The bedroom zone has an area beside the window that can be used as a multi-purpose corner-ideal for placing a small sofa to relax or watch TV. The space at the foot of the bed is also quite generous and can be decorated with a work desk or used as a TV wall.

The kitchen is a closed kitchen separated by a glass door. It’s wide enough to be arranged in an L-shaped configuration, with additional space for a washing machine.

The bathroom is a prefabricated unit, which helps minimise leakage issues, reduce joints, and make cleaning easier.
- 1 Bedroom 32 sq.m.

The 32 sq.m. 1-Bedroom units are available in two layouts: B1 and B2.
In Type B1, the walk-in closet is positioned near the balcony, allowing it to receive plenty of natural light-a dream for anyone who enjoys getting dressed in a bright, airy space.
In Type B2, the kitchen is placed near the balcony and is a closed kitchen, ideal for those who cook frequently. You can open the sliding door at the balcony to ventilate while cooking. This layout also features a corner window in the bedroom, opening up wider views and more light.

Stepping into the unit, you enter the Living Area. The wide frontage allows for a large L-shaped sofa and a generous coffee table or dining table. The bathroom is accessible from the living room.
Next to the living area is the closed kitchen with balcony access. The layout makes use of both sides of the space-one side for the kitchen counter and fridge, and the other for built-in storage and upper cabinets, along with a dining table. This makes the space highly efficient and practical.

The bedroom can comfortably fit a large bed, and features a big window to let in natural light. The room is wide enough to include a small walk-in closet zone or to convert that area into a work-from-home corner.
- 1 Bedroom Plus 35 sq.m.

The 35 sq.m. 1-Bedroom Plus units come in three layouts: D1, D2, and D3. The overall configuration is similar, but the functions and positions of rooms vary to suit different lifestyles.
If you prefer the bedroom at the innermost part of the unit with a corner window that opens up a wider external view, Types D1 and D3 will be suitable.
If you like your bedroom next to the balcony, so you can easily step out for fresh air, Type D2 is a good match.

In all types, the Living Area can accommodate a long sofa, making it comfortable for everyday living. The bedroom door typically opens off this living zone.
At the inner end of the unit, next to the window, there is a multi-purpose Plus room-perfect as a work from home space, a daybed corner for napping, or even a small second bedroom with a 3-foot bed.

The main bedroom is fully enclosed with solid walls and a door, providing good privacy. It is spacious enough to fit a 6-foot bed comfortably, plus additional space for a wardrobe or dressing table.
- 2 Bedroom 57.50 sq.m.

The 2-Bedroom layouts, Types F1 and F2, are located only at the corners of each floor, giving them more openness and better views.
Both layouts share a similar arrangement:
- Upon entering, you step into a combined living and dining area.
- The closed kitchen is placed behind the sofa.
- The two bedrooms are tucked into the inner zone for enhanced privacy.
- The Master Bedroom has its own en-suite bathroom.
- The second bedroom uses the shared bathroom, which is also accessible from the living area.

The Living Area is generous and directly connected to the balcony, which comes with large windows that flood the room with natural light throughout the day—often bright enough that you won’t need to turn on the lights.
A key highlight is the glass-enclosed kitchen, which the project provides as standard. This not only makes the room feel more open and elegant but also maintains separation for cooking. On the left side of the living area, there is space for a 4–6 seat dining table, or it can be styled as a bar counter for drinks and display.
Adjacent to the dining area is a separate glass-enclosed laundry room, where both a washing machine and dryer can be placed.
Behind the living area sits the closed kitchen, divided from the social area by a large glass partition, allowing visual connection between the kitchen, living room, and dining area. At the far end of the kitchen, there are two openings for ventilation-left and right. The right side connects to the balcony where the air-conditioning compressors are neatly concealed. The shared bathroom is located opposite the kitchen entrance.

At the very back is the Master Bedroom, with its own ensuite bathroom and a large built-in wardrobe. Being a corner room, it enjoys windows on multiple sides, including a corner glass window, making it an ideal spot for a dressing table where you can get ready in natural light.
The second bedroom can comfortably fit a 5-foot bed and a wardrobe, without feeling cramped, and still has bedside space for personal items.
Project Summary
Life Sathorn Sierra is a high-rise condominium on the Ratchaphruek-Sathorn corridor, just 150 metres from BTS Talat Phlu and close to BRT Ratchaphruek, giving you easy access to Sathorn-Silom in just a few stops.
The project stands out with its Urban Forest & Terrarium Living concept, featuring multi-layered garden landscapes that wrap around the building, creating a resort-like atmosphere surrounded by nature in the heart of the city. The architecture is modern with clean, sharp lines, yet still feels warm and livable. Inside, the layouts focus on wide-frontage units that feel open and airy, with many corner units that enjoy abundant natural light and expansive views towards Sathorn and the Chao Phraya River.
Common facilities are extensive and thoughtfully designed for all-day use, including lounge areas, co-working and co-living spaces, multi-level sky gardens and walkways, a large resort-style swimming pool, city-view fitness, a movie room, and an upper-floor Sky Terrace that beautifully blends greenery with Bangkok’s skyline. It’s an excellent choice both for own living and for investment rental in a high-potential location near Sathorn.
There are still several units available for residents to choose from. If you are interested, WDX Properties would be delighted to assist you with more information and viewing appointments.