Anil Sathorn Condo Review Updated 2026


Hello our WDX Properties reader. Today, our team is delighted to take our valued residents on a tour of ANIL Sathorn 12, a super-luxury condominium by Grand Unity that introduces a new definition of refined living: “Luxury Redefined.”
When we think of luxury living, we often picture grandeur and opulence spaces adorned with precious, high value items. However, as our environment and lifestyles continue to evolve, we are reminded that the most valuable thing in life is, ultimately, good health, especially the quality of rest and recovery we get at home.
That is why ANIL Sathorn 12 is thoughtfully designed to support residents’ well-being across seven dimensions, aligned with the WELL Certified standard recognized as the first of its kind in Thailand and Southeast Asia.
ANIL Sathorn is the first condominium in Thailand to achieve the globally recognized WELL Certification for Multifamily Residential, earning the Gold level.
|
|---|
Project Name | Anil Sathorn 12 |
|---|---|
Developer | Grand Unity Development |
Completion Year | 2022 |
Total Land Area | 1-2-41.30 Rai |
Building Details | 42 Floor |
Total of Unit | 222 Unit |
Number of Units per floor | 9 Unit |
Room Types & Sizes |
|
Parking Space | 246 Parking or 110% (Automatic system) |
Ceiling Height | 3 meters and 2.6 meters for kitchen area |
Pet Friendly | Not Pet-friendly |
Public Transportation | 160 meters from BTS Saint Louise |
ANIL Sathorn is designed by leading architects renowned for creating numerous luxury class developments.
- Architecture : DB Studio
- Interior Design : PIA Interior Company Limited
- Landscape Architecture : Inside Out Design
ANIL Sathorn 12 has been designed and developed in accordance with the WELL Building Standard of the International WELL Building Institute (IWBI) in the United States. The project carefully selects materials that enhance the health and well-being of all residents. The WELL criteria for design and construction are divided into seven key categories as follows

Air : The project places great importance on controlling indoor air pollution and contaminants. All materials are carefully selected to be free from harmful substances. Every area is designed with a single-zone ventilation system, ensuring that each unit receives a supply of fresh air. All incoming air passes through an Energy Recovery Ventilation (ERV) system equipped with MERV 16 filters, with an alert system to indicate when the filters need cleaning or replacement.
At the main entrance, a double-door vestibule is provided to slow the flow of outside air into the building. Likewise, other regular entry and exit points are fitted with 3-metre walk-off mats, which are cleaned regularly to reduce dust and pollutants being brought inside.
To further ensure good indoor air quality, the project specifies low-emitting materials and completely avoids the use of asbestos and mercury in its construction.
Water : The plumbing systems in both the residential units and common areas use lead-free pipes and fittings. Each kitchen is equipped with a 3M water filtration system to help ensure the quality and safety of drinking water.
Nourishment : Every kitchen features a double sink with a swivel mixer tap, making food preparation and cleaning more convenient. A Bosch steam oven is provided to help preserve the quality, flavour, and nutritional value of food. The refrigerator also comes with a clear temperature display, allowing residents to easily monitor and maintain proper food storage conditions.

Light : The lighting throughout the project is carefully designed to provide appropriate illumination while preventing excessive brightness and glare. All bedrooms are fitted with 100% blackout curtains, allowing residents to fully block out external light for better rest. In addition, motion sensors activate subtle pathway lighting to the bathroom at night, providing safety and convenience without disturbing sleep.
Fitness : To encourage an active lifestyle, the project incorporates garden benches and thoughtfully designed walkways that are pleasant and inviting for daily walks. The fitness room is also planned with care, with the number and variety of exercise equipment calculated to comfortably and adequately support residents’ workout needs.

Comfort : The project is designed with careful consideration of temperature, humidity, and air flow, keeping them within comfortable, standardized ranges. To reduce noise disturbance, high quality sound insulating aluminium framed windows from Germany are installed, alongside low noise electronic devices and home appliances, creating a calm and peaceful living environment.
Mind : The shared spaces are thoughtfully designed to blend nature with art, integrating greenery with sculptures and art walls to create an atmosphere that nurtures relaxation, inspiration, and emotional well-being.

The exterior architecture is conceived in a modern luxury style, using a monochrome palette of charcoal and deep grey. Dark-tinted grey glass gives the building a sleek, contemporary look and a distinct character that stands out from other towers along Sathorn Road. The façade is articulated with varying depths and layers, adding dimension to the building while creating soft shadow lines that both enhance the visual softness of the exterior and serve real functional purposes.

Location
ANIL Sathorn 12 is located directly on Sathorn 12 Road, in an area surrounded mainly by large office buildings. Residents enjoy close proximity to major green spaces such as Lumpini Park and the One Bangkok development. The project sits on the BTS Silom Line, with direct access to Saint Louis Station – effectively 0 metres from the BTS.

- 230 meters to BTS Saint Louise
- Nearby Shopping & Lifestyle Destination : Villa Market Silom, Central Silom Complex, One Bangkok
- Nearby Hospital : BNH Hospital, Saint Louis Hospital, Lerdsin Hospital.
- Nearby International Schools : Bangkok Christian College, Saint Louis Suksa School, St. Joseph Convent School, Shrewsbury International School Bangkok
- Nearby Luxury Hotels : Banyan Tree Bangkok, SO/ Bangkok, W Bangkok, The Sukhothai Bangkok
North : To the north, the project borders a private lane and a substation of the Metropolitan Electricity Authority. There are no high-rise buildings in the immediate vicinity on this side. The main high-rise buildings visible in the distance are The Address Sathorn and Tait 12, located approximately 120 metres away.
East : The eastern side faces Sathorn 12 Alley, looking toward Narathiwat Ratchanakarin Road. This is the direction with the highest concentration of tall buildings, yet none are in very close proximity. As a result, units on this side enjoy a lively, urban Sathorn city view.
South : The south side is the front of the project, directly on North Sathorn Road. Opposite the building are office towers such as AIA Sathorn Tower (29 storeys) and @Sathorn (27 storeys). These buildings will largely block the southern view up to around the 30th floor.
West : To the west, the project adjoins the Embassy of Myanmar, which is approximately 5 storeys high. From about the 12th floor upwards, units on this side can enjoy an open city view of Sathorn toward the BTS Surasak Station.
Facilities
The facilities are thoughtfully distributed across different floors of the project, with the WELL Building Standard used as a primary guiding principle in their design.

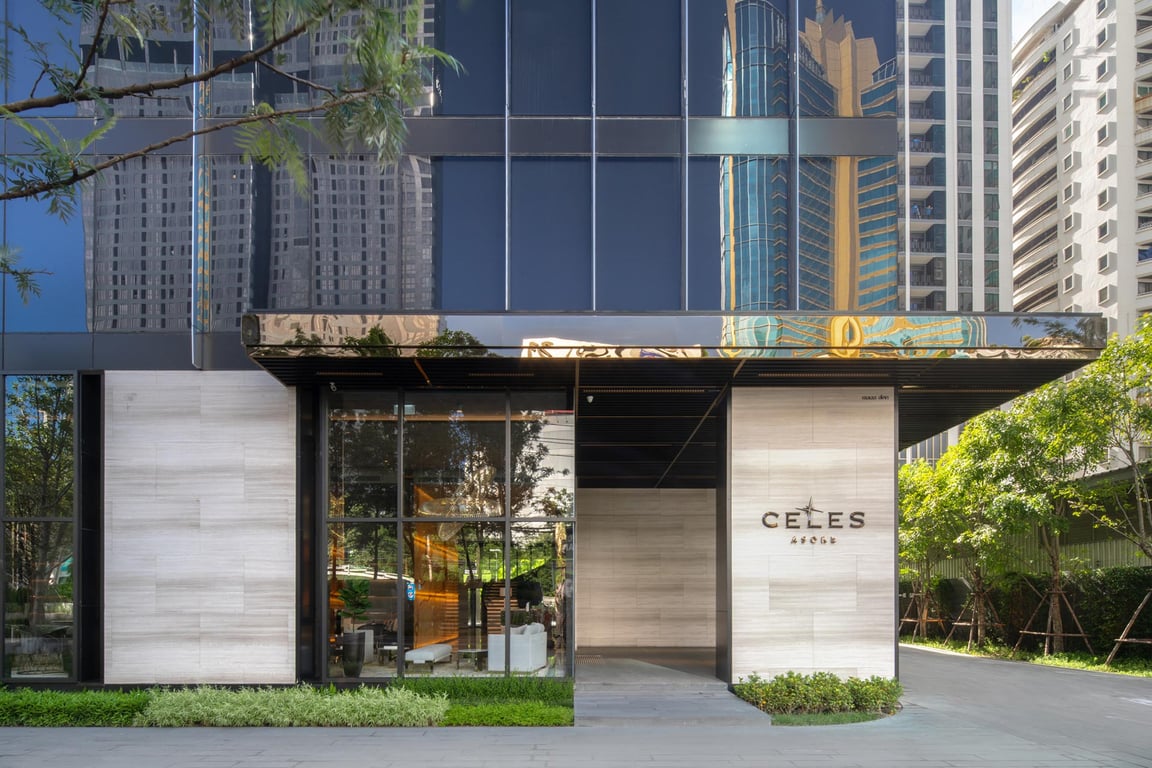
Lobby : The lobby is finished with natural stone, creating a calm and relaxing atmosphere. Its double-volume space gives a sense of openness and airiness, while large glass panels frame views of the garden and allow natural light to flood in. This makes the interior feel seamlessly connected to the outdoors, enhancing the overall feeling of relaxation.
The project also carefully selects furniture that is free from formaldehyde and VOCs, helping to reduce the risk of allergies. In addition, air purifiers are installed to further support residents’ health, creating a safer living environment with cleaner, fresher air.
📍Location : Ground Floor

Anil Lounge : A residents’ lounge designed for relaxation, featuring a double-volume ceiling and full-height glass walls that let in abundant natural light and open up to views of the greenery outside. The adjoining balcony area is landscaped as a green terrace, creating a calm, resort-like atmosphere.
📍Location : 12th Floor

Library : A shared reading and working space. At the centre is an 8-seat meeting table, perfect for group work or small meetings at home. Towards the back, the room is divided into smaller zones with partitions to provide more privacy for focused reading or quiet work.
📍Location : 12th Floor

Kid’s Room : A dedicated children’s playroom designed to support fun, imagination, and physical development. It offers space for kids to move, climb, and play, making it a favourite area for both children and parents.
📍Location : 12th Floor

Social Dining & Culinary Area : These two connected spaces form a semi-private entertaining zone. Residents can use them to host private parties, small celebrations, or intimate gatherings, with the Culinary Area functioning as a practical space for food preparation and serving.
📍Location : 12th Floor

Al fresco @12 : A semi-outdoor multi-purpose terrace on the 12th floor, ideal for casual gatherings, small events, or simply relaxing in the open air.
📍Location : 12th Floor

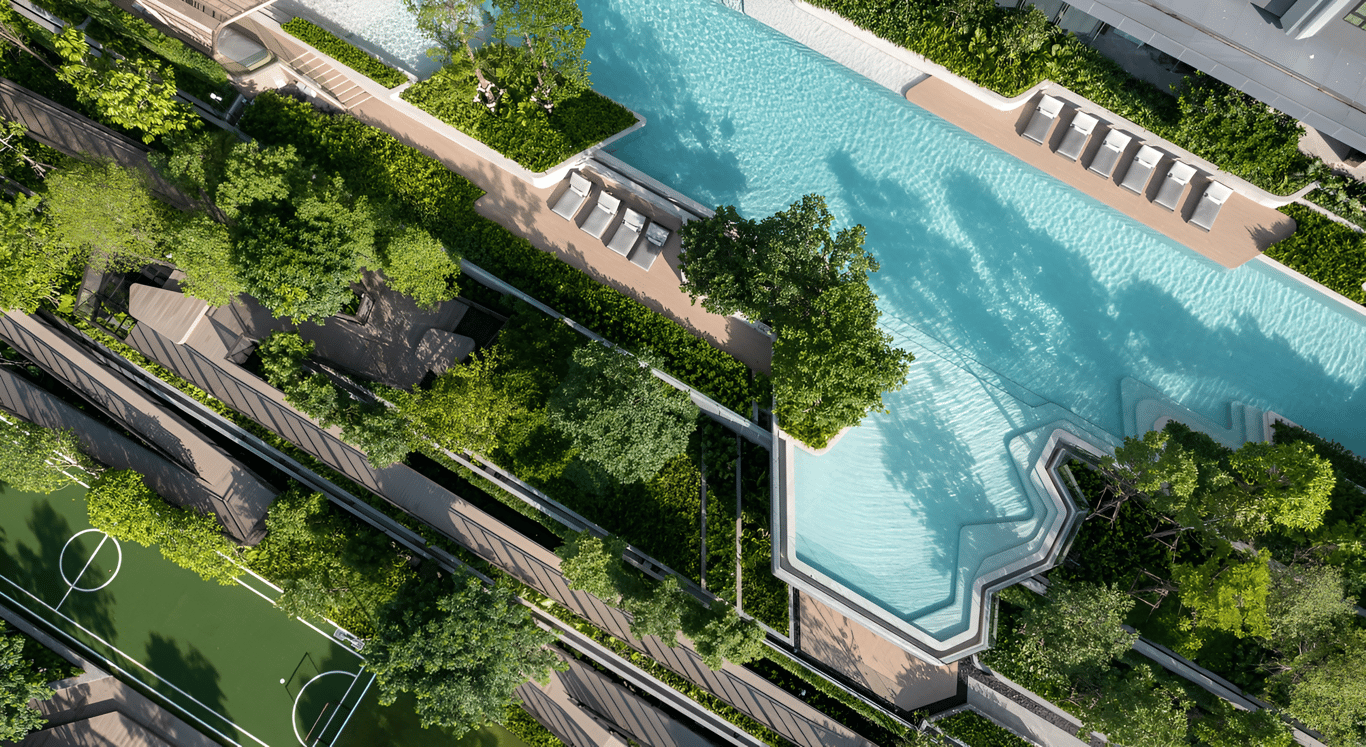
Ozone Sky Pool : A large L-shaped swimming pool, with two lengths of 18 and 22 metres and a width of 3.70 metres, offering both indoor and outdoor swimming options. The pool uses an ozone filtration system, which supports physical well-being while reducing chemical residues that can irritate the skin. A separate Kids Pool is provided for children’s safety and comfort.
📍Location : 41st Floor

Panoramic Gym : A fitness space equipped with Technogym machines, offering expansive views while you work out. Inside, there is also a Pilates room and a Serene Zone for activities such as boxing, yoga, and aerobics. In addition, the project regularly offers organised fitness classes, encouraging residents to maintain a healthy and active lifestyle.
📍Location : 42nd Floor
Building Layout

Master Plan : The project is located directly on Sathorn Road, with convenient access via Sathorn Soi 12.
Upon entering the building, residents and guests arrive at a drop-off area in front of the main entrance. Just inside is the lobby, followed by common facilities such as restrooms, the mail room, and the lift lobby. The project provides four floor-lock passenger lifts plus one separate service lift, as well as access to the juristic office on the mezzanine level. Floors 2–11 are dedicated to auto parking.

Floor : 12nd
On the facilities floor, there is a relaxing lounge pavilion set slightly apart from the main building, offering extra privacy. It is surrounded by a water feature, creating a soothing atmosphere that is ideal for unwinding or chatting with friends. To the west of the lounge is a semi-outdoor multipurpose terrace, while to the north is the Library, a quiet space for working and reading with two separate meeting rooms. Adjacent to this are the Kid’s Room and the Culinary Area with Social Dining, designed for dining and small gatherings.

Floor : 13rd
The first residential floor occupies only half a floor plate on the north side, resulting in very low density with just five units, arranged along a single-corridor layout for enhanced privacy. The units on the eastern side are particularly private, with no shared walls with neighbouring units.

Floor : 14th-35th
This is the typical residential floor, with 9 units per floor, which keeps the density relatively low. The floor plate is square-shaped, with the fire stairs and building services located at the core, making circulation convenient from both sides. There are 3 passenger lifts and 1 service lift, with the lift lobby positioned on one side of the plan. This creates a single-corridor layout, which is great for privacy, but it also means there is only one opening for natural light and ventilation in the corridor, so the hallway tends to receive limited daylight and airflow.
The best views belong to the larger 2-bedroom corner units, with 3 such units per floor. The west-facing corner units look out toward BTS Surasak Station and the Sathorn city skyline, while the east-facing ones enjoy city views along Narathiwat Ratchanakarin Road, where high-rise buildings and hotels are the main landmarks.
The 1-bedroom units, which make up the majority of the layout, face north–south and east. On the north side, units overlook AIA Sathorn Tower up to around the 29th floor, while on the south side, they look toward The Address Sathorn and Tait 12, located approximately 120 metres away.

Floor : 36th, 38th
On this level, all residences are larger layouts, comprising four 2-bedroom units and one 3-bedroom unit at the northwest corner – just five units per floor, which ensures a high level of privacy. There is also one 2-bedroom duplex on the east side per floor, where this level functions as the bedroom floor with two en-suite bathrooms.

Floor : 37th, 39th
The layout mirrors that of the 36th and 38th floors, with the key difference being that, on those levels, the 2-bedroom duplex corresponds to the living and kitchen floor instead.

Floor : 41st
The 40th floor is dedicated to penthouse residences, while the 41st floor serves as a facilities level. Access from the lift lobby to the pool area is key-card controlled for added security. On the south side of the building, a landscaped green terrace offers a pleasant spot to sit, relax, and take in the surrounding Sathorn city views.

Floor : 42nd
The uppermost Sky Facility floor is dedicated to fitness and wellness, featuring a fitness room with 180-degree views, plus two separate exercise studios for different workout activities. The changing rooms are equipped with separate steam and sauna rooms for men and women, one of each.
Room Types & Sizes
- 1 Bedroom : 46 sq.m.

This is the entry-level unit type of the project, with a well-proportioned layout ideal for 1–2 residents. The space is efficiently planned, starting with the living area, which combines a dining space connected to an open kitchen and a comfortable seating area. Here, the design prioritises generous interior functionality, so there is no balcony, allowing more usable space inside the unit. The bedroom is separated by a solid wall for greater privacy and includes a dedicated walk-in closet that leads directly into the bathroom.

As you enter the unit, you’re welcomed by the kitchen area, which flows seamlessly into the living room, making the entire space feel open and airy. The ceiling height in the living area is approximately 3.00 metres, while the kitchen ceiling is slightly lower at around 2.60 metres, creating a subtle sense of zoning between the two spaces. The flooring throughout is 14 mm Hybrid Engineered wood by Quick Step from Belgium, adding warmth and durability to the room.
In the living area, a full-wall sliding glass door brings in abundant natural light and opens up wide views of the surrounding city. A dropped ceiling with a concealed curtain track is provided for a clean and elegant finish. The living space itself is generously sized, comfortably accommodating a four-seater sofa and coffee table, with ample circulation space. The viewing distance to the TV is about 3.00 metres, ideal for a 40–42 inch television.
The sliding door features SCHÜCO aluminium frames with laminated Euro Grey glass, which helps filter sunlight and reduce heat entering the room. The door can be opened to about half the width of the wall, allowing for excellent natural ventilation. For safety, a balustrade is installed outside.
The balustrade is approximately 1.00 metre high, made from two layers of 8 mm clear glass, providing protection without interrupting the panoramic view.

The kitchen area is spacious enough to accommodate a four-seat dining set, and the cabinetry is designed in a sleek, handle-free style, giving the space a clean, refined look that feels calm and uncluttered.
A built-in Bosch refrigerator from Germany is provided, with temperature controls that can be adjusted to suit different types of food, supporting better nutrition and food safety. All cabinet fronts in the kitchen are finished in high-gloss HPL, adding a modern, polished touch.
The kitchen counter features a low-porosity quartz worktop, which is highly durable and easy to maintain. Behind it, a frosted glass backsplash helps protect the wall from stains and makes cleaning simple. On the counter, there is a two-zone electric hob and a Bosch range hood, and the project also includes a Bosch built-in oven, allowing residents to cook a wide variety of dishes.
The FOSTER sink is designed with a depth that helps prevent water splashing onto the worktop and is divided into two separate basins for more convenient dishwashing. The KOHLER mixer comes with two taps: a larger one for general washing and a smaller one connected to a built-in water filtration system, providing safe, ready-to-drink water straight from the tap.

The bedroom measures approximately 3.30 x 3.20 metres and can comfortably accommodate a 6-foot bed. There is one window beside the bed, and the space in that corner is suitable for placing a dressing table or a small work desk.
At the foot of the bed, there is about 1.10 metres of clearance, which is enough room for a compact TV console. For those who prefer a wider, more open walkway, a wall-mounted TV would be a better option.
On the side, there is an additional area of around 1.60 x 0.75 metres, ideal for a small dressing table, especially as this spot receives natural light, making it a pleasant and practical corner to use.
- 2 Bedroom : 63 sq.m.

This is a corner unit, which has the advantage of enjoying views on two sides. The interior is clearly divided into zones: the bedrooms are placed along the outer façade to maximise views, while the service zone on the other side of the plan accommodates the kitchen and bathrooms.
Upon entering the unit, you first come into the kitchen area, which is an open kitchen, similar to the 1-bedroom layout. The kitchen can technically be enclosed, but this is not recommended as it would make the space feel narrower. There is enough room to place a dining table for around four people, and the entire area flows naturally into the living room. This unit does not have a balcony, allowing you to make full use of the interior space instead.
Beyond the living area, a hallway leads to the various rooms. On the right-hand side is the second bedroom, which shares the main bathroom. The bathroom is fitted with a separate wet and dry area and a glass shower partition. Before reaching the master bedroom, there is a small utility room designed to house the washing machine and water heater.
The master bedroom is quite spacious, roughly one-third of the entire unit and features a well-defined walk-in closet plus an en-suite bathroom. For 2-bedroom units and above, the master bathroom also comes with a bathtub, adding an extra touch of comfort and luxury.

As you enter the unit, you are first greeted by the kitchen area, where the ceiling height is approximately 2.60 metres. The floor is finished with 14 mm QUICK STEP engineered wood from Belgium, adding both warmth and durability. From the kitchen, you can enjoy outward views through the living area, which helps the whole space feel open and connected.
One key difference from the 1-bedroom layout is the larger hob and hood: here you get a 4-zone electric cooktop paired with a bigger, stylish range hood with adjustable extraction levels, helping to effectively manage cooking odours in this open kitchen layout. In addition, 2-bedroom units and above come with a built-in dishwasher, adding extra convenience for everyday living.

The master bedroom’s en-suite bathroom is divided into two distinct zones. On the left-hand side is the dry area, featuring the washbasin and toilet, while the right-hand side is the wet area with both a walk-in shower and a bathtub positioned alongside it. A large, full-height window spans the width of the wall, allowing you to enjoy expansive views while filling the space with natural light.

The en-suite bathroom in the master bedroom is thoughtfully divided into two functional zones. On the left, you’ll find the dry area with a washbasin and toilet, while the right-hand side forms the wet area, featuring both a walk-in shower and a bathtub positioned side by side. A large, full-wall window brings in abundant natural light and offers a wide, uninterrupted view, making the space feel bright, open, and relaxing.
- 2 Bedroom : 62 sq.m.

- 2 Bedroom : 63 sq.m. .

- 2 Bedroom : 92.50 sq.m.

- 2 Bedroom Duplex : 104 sq.m.

The 2-bedroom duplex unit, sized 104.0 sq.m., is a spacious two-storey residence. On the lower floor, the layout begins with the living area, which combines a dining space connected to an open kitchen and a comfortable seating area.
The upper floor consists of two bedrooms, each with its own walk-in closet and direct access to the bathroom, offering both privacy and convenience.
- 2 Bedroom Plus : 111 sq.m.

- 2 Bedroom Plus : 114.50 sq.m.

The 2 Bedroom Plus unit, at 114.5 sq.m., offers 2 bedrooms and 2 bathrooms.
As you step inside, you are greeted by the living area, where the dining space flows seamlessly into an open kitchen, creating a warm and welcoming central zone for everyday living.
A little further in, the layout connects to a hallway leading to the master bedroom, walk-in closet, second bedroom, and two bathrooms, as well as a multi-purpose room that can be used as a home office, reading room, or flexible extra space to suit your lifestyle.
- 3 Bedroom Plus : 109.50 sq.m.

The 3-bedroom unit, sized 109.5 sq.m., offers 3 bedrooms and 3 bathrooms.
As you enter, you first arrive in the living area, which is clearly defined into a lounge/receiving zone and a dining zone, with an open kitchen located conveniently nearby.
From there, you move into the private area, where a hallway connects to the bathrooms and a storage room along the corridor. Further inside, you’ll find two of the bedrooms, separated by a multi-purpose room, which can be adapted to suit different needs.
Project Summary
A luxury condominium in the Sathorn area, ANIL Sathorn 12 embraces the concept of “Luxury Redefined” focusing on true comfort, well-being, and quality of life in every design detail. The overall atmosphere is elegant and airy, with thoughtfully curated common areas for relaxation, work, and exercise. Residents can enjoy lounge and library spaces, seating areas, a sky-view swimming pool, fitness facilities, as well as multiple layers of greenery and gardens that create a sense of calm, right in the heart of the city.
There are still several units available for residents to choose from. If you are interested, WDX Properties would be delighted to assist you with more information and viewing arrangements.