Chapter Charoennakhon Riverside Condo Review Updated 2025

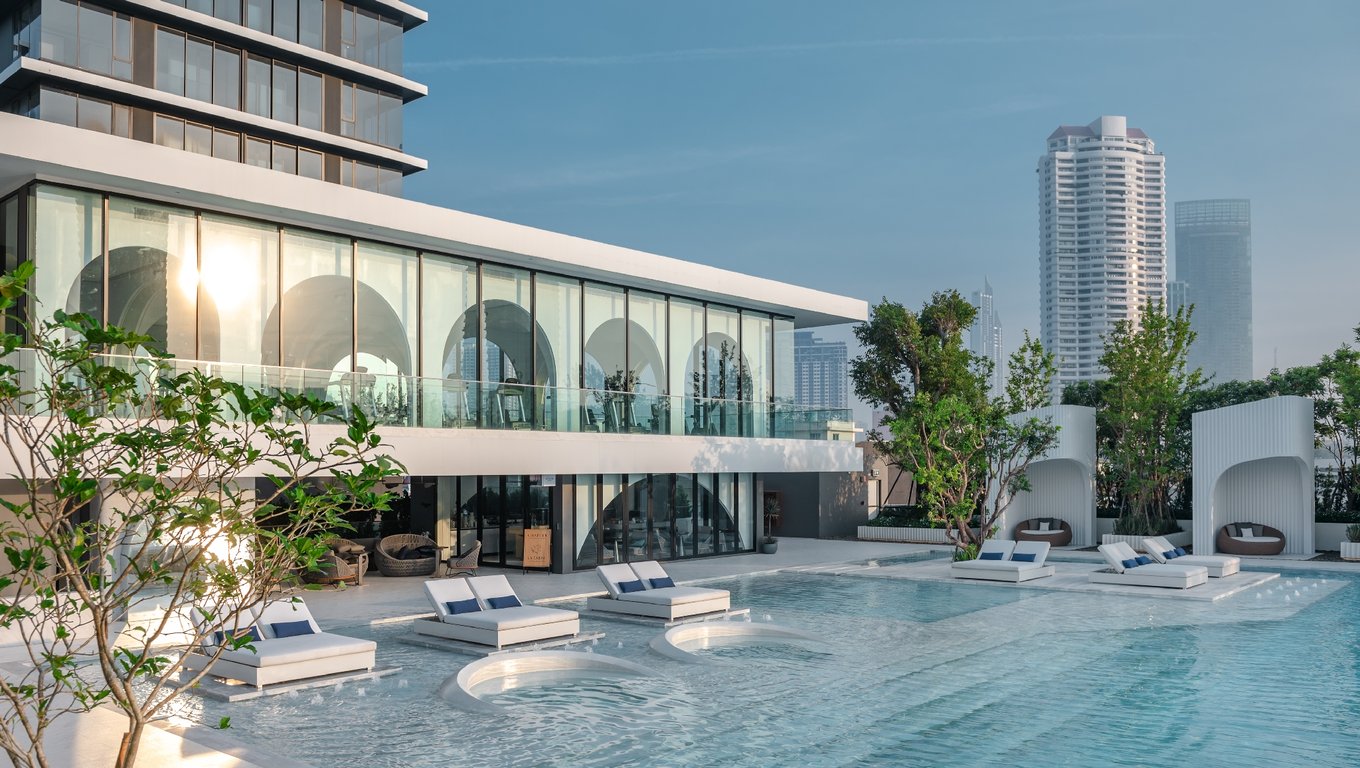
Hello! Welcome to the WDX Properties family. Today, our team is excited to present our very first review by taking you on a tour of a riverside project along the Chao Phraya River—one of the most breathtaking views in Bangkok. This location has been gaining immense popularity among expatriates.
We would like to introduce you to Chapter Charoennakhon Riverside, a high-end brand by Pruksa, designed for the new generation of City Lovers and Lifestyle Seekers.
Chapter Charoennakhon Riverside: Luxury Condo by the River, Near IconSiam
|
|---|
Project Name | |
|---|---|
Developer | Pruksa Real Estate Public Company Limited |
Completion Year | 2022 |
Total Land Area | 5-2-26.2 Rai |
Building Details | Building A : 45 Floors ตึก B : 43 ชั้น |
Total of Unit | 669 Units |
Number of Units per floor | Building A
Building B
|
Room Types & Sizes | Building A
Building B
|
Parking Space | 66% |
Ceiling Height | 3 meters |
Pet Friendly | Not Pet-friendly |
การเดินทางด้วยรถสาธารณะ |
|
The Chapter Charoennakhon Riverside project was designed by the following expert teams:
- Architecture: I'll Design Studio Co., Ltd.
- Interior Design: PIA Interior Co., Ltd.
- Landscape Architecture: Landscape Tectonix Limited
The Chapter Charoennakhon Riverside condominium draws inspiration from the graceful flow of the Chao Phraya River. The curved architectural design reflects the movement of water, creating a seamless connection between the building and nature.
The 45-story high-rise was strategically positioned to maximize river views for every unit. The buildings feature warm neutral tones and natural materials such as wood, stone, and large glass panels, allowing natural light to enter the interiors. The special reflective glass mirrors the sky and river, blending the building into its surroundings for a harmonious aesthetic.
Inspired by the Yachting Lifestyle, the interiors embody the elegance and tranquility of luxury river cruising.
Room Design Concept: "Panoramic River View"
- Floor-to-ceiling glass windows to capture uninterrupted river views
- Spacious and airy interiors with an open-plan layout
- Natural color tones (white, cream, and warm wood) for a serene ambiance
- Curved furniture and design elements, mirroring the gentle movement of the river
The landscaping takes inspiration from "River Serenity," emphasizing the calmness and fluidity of water.
- Curved pathways and gardens, mimicking the natural flow of a river
- Large shade trees to enhance privacy and create a relaxing atmosphere
- Waterfront plants suited to the riverside environment
The overall design of Chapter Charoennakhon Riverside creates a luxurious yet tranquil riverside retreat, offering residents a seamless blend of modern city living and natural serenity.
Location
Chapter Charoennakhon Riverside is located on Charoennakhon Road, right on the banks of the Chao Phraya River, between Charoennakhon Soi 25 and Soi 27. This prime location offers excellent connectivity by car, boat, and BTS Skytrain.

- 3 minutes to BTS Krung Thonburi Station
- 5 minutes to IconSiam, a premier shopping destination
- 10 minutes to the city center, including Silom and Sathorn
- 3 minutes to Sathorn Pier (Shuttle Boat service available) / BTS Saphan Taksin
- 5 minutes to BTS Krung Thonburi (Shuttle Bus service provided by the project)
- Nearby Shopping & Lifestyle Destination : ICONSIAM, Asiatique the riverfront, Sena fest, River plaza
- Nearby Hospital : Samitivej Thonburi Hospital, Bangkok St Louis Hospital, Taksin Hospital
- Nearby International Schools : Bangkok Christian College, Assumption College Bangkok, Shrewsbury International School Bangkok
- Nearby Luxury Hotels : Mandarin Oriental Hotel Bangkok, Shangri-La Hotel Bangkok, The Peninsula Hotel Bangkok, Millennium Hilton Bangkok, Chatrium Hotel Riverside

North: Adjacent to Wat Sawetachat and Sawetachat School. About 200 meters from the building, the Ministry of Interior is planning to construct a 20-story building, which is currently under development.

South: This direction offers a relatively open view with a distant sight of the Chao Phraya River. The surrounding area consists of low-rise residential communities (1-2 stories), with only Supalai River Place, a 34-story condominium, located 400 meters away.

Southeast: This side offers an unobstructed view of the Chao Phraya River, providing a fully open panorama with no buildings blocking the scenery.
Facilities
Apart from offering a dream-worthy view, where residents can wake up to breathtaking scenery all day long, whether it's the sunrise or sunset, Chapter Charoennakhon Riverside also provides luxury-grade facilities, allowing residents to fully immerse themselves in the stunning ambiance from various perspectives—ensuring an experience that never gets boring.

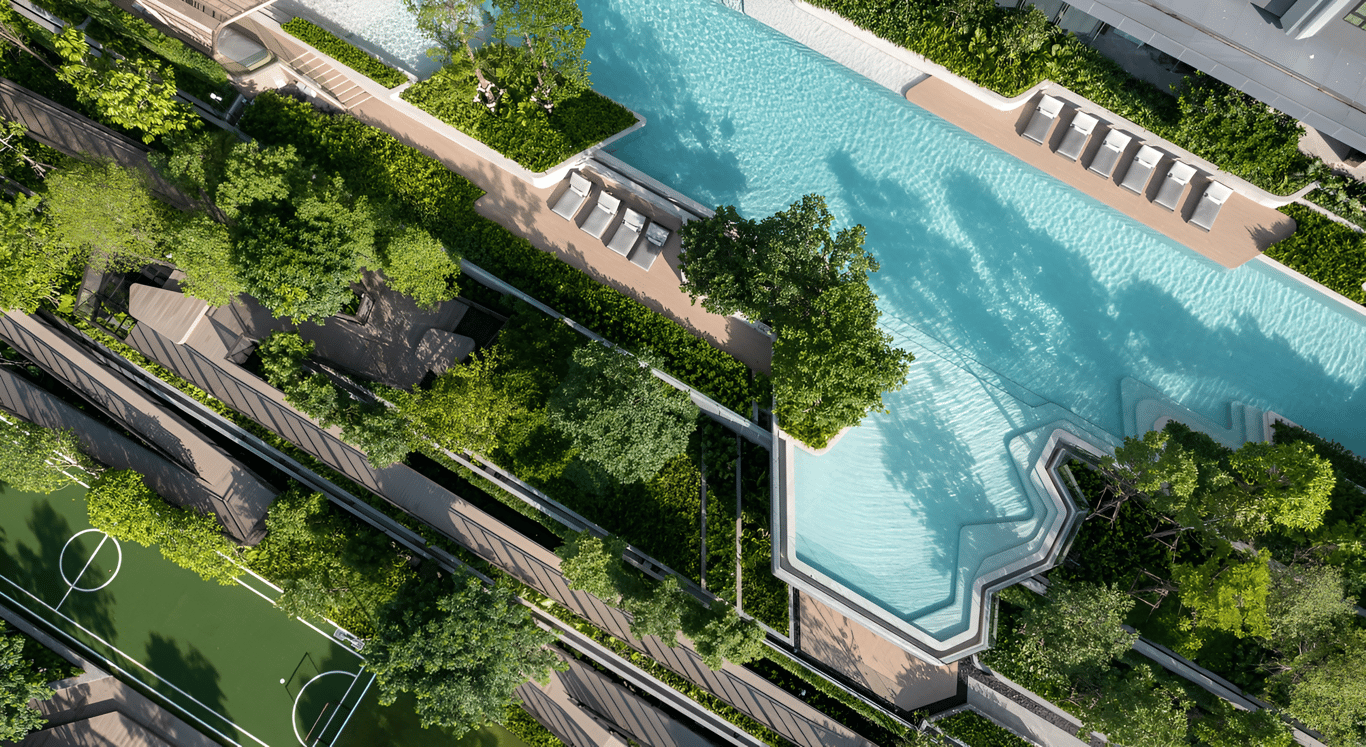
Photo credit: Landscape Tectonix
Swimming pool & River deck : The swimming pool features a saltwater system with a Half Olympic size (25 x 6 meters, 1.2 meters deep). It includes a Jacuzzi, Sunken Seats, and extended Sunbeds, allowing residents to relax, sunbathe, and enjoy the breathtaking views of both the pool and the Chao Phraya River up close.
📍 Location: Building C, 5th Floor

Poolside Fitness Center : The gym is fully equipped with both weight training and cardio equipment, allowing residents to enjoy a complete workout experience while taking in the stunning views of the river and swimming pool.
📍 Location: Building C, 6th Floor


Kid Club & Sand Pit : The project also caters to parents and children by providing a fun and imaginative space designed specifically for kids. This area includes a sand play corner and developmental activities, all set in a natural riverside atmosphere along the Chao Phraya River. Very few projects offer such a large and well-defined children's activity zone, making this a rare and valuable feature.
📍 Location: Building C, 5th Floor

Co-Kitchen Terrace & Poolside Lounge : One of the highlight facilities of this project is the dedicated kitchen space, where residents can reserve it for a Chef’s Table party with friends while enjoying a stunning pool view.
Even for those who do not book the kitchen space, the project also provides a comfortable outdoor seating area, where residents can bring their own meals and dine while admiring the beautiful river view.
📍 Location: Building C, 5th Floor

Onsen & Steam Room : Another exclusive facility of this project is the Onsen Room, designed as a semi-outdoor space that allows natural light and airflow, creating a relaxing and refreshing experience. The main decorative material used is Terrazzo stone, adding a modern and dynamic touch to the space.
Additionally, there is a steam room, perfect for residents looking to relax and unwind after a workout session.
📍 Location: Building C, 4th Floor

Active Gym : In addition to the fitness center, the project offers various activity spaces, including: Rock Climbing, Boxing, Yoga & Dancing, Street Basketball & Futsal
This facility is perfect for sports and activity enthusiasts, ensuring a diverse and engaging lifestyle for residents.
The ceiling in this area is designed as Double Volume, providing a spacious and open atmosphere for enhanced comfort.
📍 Location: Building B, 2nd Floor

Sky Lounge : The top floors of both Building A and Building B feature a Sky Lounge and Space Garden, where residents can enjoy the panoramic views, work, or relax while watching the sunset.
During New Year's Eve, there's no need to go anywhere—residents can experience the closest and most spectacular view of the fireworks from IconSiam and along the Chao Phraya River, right from their own rooftop.
📍 Location: Building A (45th Floor) and Building B (43rd Floor)


River Lounge & Tea Room : While most condominiums offer a Sky Lounge for residents to enjoy city views, few projects provide a dedicated River Lounge where residents can relax by the water.
This Double Volume space creates an open and airy atmosphere, with uniquely curved columns and beams that enhance the architectural elegance.
For those who prefer a quiet workspace with a river view, the project also features a Tea Room, equipped with a Double A printer for added convenience.
📍 Location: Building C, 1st Floor
Building Layout
Chapter Charoennakhon Riverside consists of three buildings: Building A, Building B, and Building C.

Master Plan : The project is located adjacent to Charoennakhon Road, with a 120-meter walk from the main entrance.
BUILDING A

Building A primarily features larger units and is divided into two zones:
- 7th-16th floors: Focus on 1-bedroom units
- 17th-44th floors: Feature larger units
The 1st-6th floors are designated as a parking area.
This building is equipped with 4 passenger elevators, including 1 private lift exclusively for corner riverfront units.

From the 17th floor onwards, the number of units is reduced to only 5 per floor, making it ideal for family living as all units are spacious. The wide frontage allows for unobstructed panoramic views of the river.

On the 45th floor, which is the top floor, you will find the Sky Lounge of Building A. Units with a private lift have direct access to this floor, providing added convenience and exclusivity.
BUILDING B

The residential units in Building B start from the 4th floor. This building primarily features studio units and compact-sized apartments. The corner units are designed as 2-bedroom units.

From floors 5 to 42, 1-bedroom units are included, whereas floor 4 does not have any 1-bedroom units. This is because the project has allocated this space for the Active Gym, designed with a double-volume ceiling, and a connecting walkway to Building C.

On the 43rd floor, which is the top floor, you will find the Sky Lounge of Building B. This lounge features a larger usable space compared to Building A, providing residents with a more spacious and comfortable area to enjoy the panoramic views.

Both Building A and Building B are connected to the Facilities Building (Building C). The connection starts from the 3rd floor of Building B, leading to the 6th floor of Building A, and then extending to the 6th floor of the Facilities Building.
The connecting walkway between Building A and Building B has been designed as a garden area, providing a relaxing space for residents. Additionally, it serves as a covered pathway, offering shelter from the rain while also connecting to the parking area.
BUILDING C

In addition to serving as the Facilities Building, Building C also functions as a parking structure.
On the 1st floor, residents will find Tea Room and River Lounge, which are multi-purpose spaces where they can work, relax, and enjoy panoramic views of the Chao Phraya River.
This floor also provides direct access to Chapter Pier, the project's private pier, which offers shuttle boat service to Sathorn Pier, ensuring convenient river transportation for residents.

The 4th floor of Building C is primarily designated for the pool system and maintenance area. However, it also includes separate male and female restrooms, changing rooms, shower facilities, as well as an Onsen and Steam Room for residents to enjoy.

The 5th floor of Building C is primarily dedicated to common areas, including the swimming pool, children’s playroom, and communal kitchen. Additionally, there is a riverside seating area at the front, allowing residents to relax while enjoying the scenic river views.

The top floor (6th floor) of Building C houses the fitness center, offering residents stunning views of both the swimming pool and the Chao Phraya River.
Room Types & Sizes
Building A
- 1-Bedroom (River View): 34 sq.m.
- 1-Bedroom Exclusive (River View): 38.95 sq.m.
- 2-Bedroom (River View): 68.6 - 78.8 sq.m.
- 2-Bedroom (Riverside): 75.60 sq.m.
- 3-Bedroom (Riverside): 151.60 sq.m.
Building B
- Studio (River View): 25.10 sq.m.
- 1-Bedroom (River View): 32.10 sq.m.
- 2-Bedroom (Riverside): 49.10 sq.m.
BUILDING A


BUILDING B


Project Summary
Chapter Charoennakhon Riverside is a luxury riverside condominium in Bangkok, offering unmatched panoramic views of the Chao Phraya River. Developed by Pruksa Real Estate, this high-end condo near IconSiam provides seamless connectivity via BTS Krung Thonburi and Sathorn Pier, making it ideal for both residential living and investment. Designed with modern architecture and premium interiors, the project features spacious units, a saltwater infinity pool, a sky lounge, an onsen, a fitness center, and a private river pier with shuttle boat service. With its prime location, world-class facilities, and breathtaking river views, Chapter Charoennakhon Riverside redefines luxury waterfront living in Bangkok, making it one of the best Bangkok condos for sale or rent.