
Tait Sathorn 12 Condo Review Updated 2026

Hello, this is WDX Properties. Today, our team is delighted to take you on a tour of Tait Sathorn 12, a luxury condominium by Raimon Land in collaboration with Tokyo Tatemono.
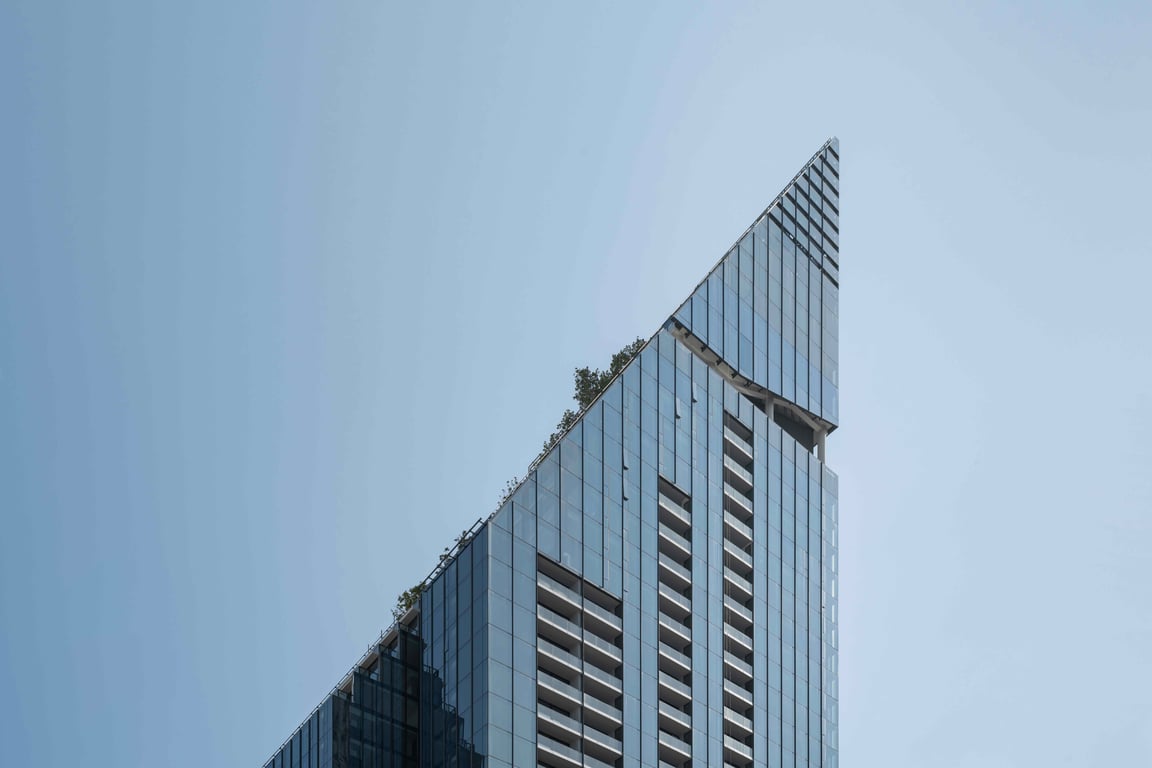
Located in the heart of Sathorn Soi 12, the project is just 180 metres from BTS Saint Louis and within easy reach of BTS Chong Nonsi. Tait Sathorn 12 features a distinctive “Iconic Slope” architectural design, giving the building a unique and striking silhouette on the Bangkok skyline.
The development offers extensive facilities and generous relaxation areas, along with stunning views over Bangkok. Set in the prime Sathorn central business district, it is surrounded by office buildings, popular restaurants, leading schools, and renowned hospitals perfectly catering to a vibrant urban lifestyle while still providing a truly comfortable city home.
Tait Sathorn, a pet-friendly condo with all-round convenience and a standout design, proudly awarded for three consecutive years.
|
|---|
Project Name | Tait Sathorn 12 |
|---|---|
Developer | Raimonland Public Company Limited |
Completion Year | 2023 |
Total Land Area | 1-3-22.6 Rai |
Building Details | 40 Floor |
Total of Unit | 238 Unit |
Number of Units per floor | 12 Unit |
Room Types & Sizes |
|
Parking Space | 211 Parking or 88.6% (Conventional Parking) |
Ceiling Height | 3 meters for 9th-20th and 3.15 meters for 21st-34th |
Pet Friendly | Yes |
Public Transportation | 180 meters from BTS Saint Louise |
Tait Sathorn 12 is designed by leading architects renowned for creating numerous luxury class developments.
- Architecture : Architects 49
- Interior Design : Architects 49
- Landscape Architecture : Shma Company Limited
Tait Sathorn 12 faced a challenging brief in terms of setback regulations, which was resolved through the use of its signature Iconic Slope building form. This distinctive silhouette makes the tower stand out beautifully on the Sathorn skyline.
The gently sloping form allows ample natural light to flood into the interiors, creating a relaxed and comfortable living atmosphere. On the exterior, the building features a curtain wall glass façade, and the floor plan has been carefully arranged to provide more corner units than other condominiums in a similar segment.
All of these elements come together to deliver the standard of urban living that modern city dwellers truly aspire to.

The interior architecture by A49 embraces a modern luxury style that is clean, understated, yet distinctly premium, seamlessly reflecting the language of the exterior architecture. The unit layouts focus on corner positions, wide frontages, and full-height glazing to maximise natural light and panoramic city views, perfectly supporting an urban lifestyle that values both design and functionality.

The landscape design by Shma is inspired by the idea of “hanging gardens”, creating stepped greenery that follows the building’s sloping form. This gives the impression of a “cascading forest” flowing from the upper levels down to the gardens and courtyard below, beautifully weaving nature into the heart of the city.

Location
Tait Sathorn 12 is located on Sathorn Soi 12, a large lane that connects directly to Silom Road via Soi Silom 9 and links back out to Sathorn Road. This is a true central business district, surrounded by major office towers, 5-star hotels, embassies, shopping centres, schools and leading hospitals. As a result, most condominiums in this area are positioned in the luxury segment, and Tait Sathorn 12 is very much part of that premium landscape.

- 180 meters to BTS Saint Louise
- Nearby Shopping & Lifestyle Destination : Villa Market Silom, Central Silom Complex, One Bangkok
- Nearby Hospital : BNH Hospital, Saint Louis Hospital, Lerdsin Hospital.
- Nearby International Schools : Bangkok Christian College, Saint Louis Suksa School, St. Joseph Convent School, Shrewsbury International School Bangkok
- Nearby Luxury Hotels : Banyan Tree Bangkok, SO/ Bangkok, W Bangkok, The Sukhothai Bangkok
North: Open city views towards Silom, with no high-rise buildings in the immediate foreground.
East: Views towards the iconic King Power Mahanakhon (77 storeys) and the wider city along Narathiwat Ratchanakarin Road.
South: City views with Silom Suite Condominium (37 storeys) in sight, as well as the BTS Saint Louis station and train line.
West: City views facing The Address Sathorn (41 storeys) and surrounding buildings.
Facilities
Most of the main facilities are located on floors 35–40, giving residents expansive city views and a total shared area of over 2,000 sq.m.

20M, Swimming Pool : The swimming pool uses a chlorine-free filtration system, which is gentler on the skin. It is a semi-outdoor lap pool, sheltered from direct sun so it can be used comfortably during the day. The pool is approximately 4 metres wide and designed for proper lap swimming. Alongside the main pool are a children’s pool and a jacuzzi, all enjoying city views looking out towards the BTS line.
📍Location : 36th Floor

Sky Deck : One level is designed as a relaxing lounge and transition space, where residents move from the main passenger lifts to the dedicated facility lifts serving the upper floors. This helps improve convenience and reduce waiting times.
📍Location : 36th Floor

Amphitheater : On the south side, there is a stepped amphitheatre-style area where residents can watch movies or simply sit and unwind.
📍Location : 37th Floor

Library and Studio Area : The co-working zone is divided into group work areas and more private individual workspaces, positioned to take in wide city views towards Silom.
📍Location : 37th Floor

Sky Gym and : Another floor on the south side is split into two separate zones, reducing density and enhancing privacy. A central opening looks down onto the amphitheatre on the 37th floor, adding a sense of openness. On this level, there is also a Multi-Purpose Gym Studio, which can host yoga classes, dance practice and other activity-based sessions with instructors.
📍Location : 39th Floor

Private Dining : One of the highlight spaces is the wine cellar, surrounded by panoramic city views and designed as a walk-around gallery space. This floor can be reserved for private events, and includes a backstage area for organisers. For larger events or those requiring a stage, the room can be opened up and connected to the adjacent empty space beside the private dining area.
📍Location : 39th Floor

Roof Open Area : At the very top, there is another sky viewpoint, offering 360-degree views of central Sathorn, including a clear view of King Power Mahanakhon. A pavilion sits at the heart of this level, surrounded by lush greenery, creating a calm, garden-like rooftop retreat.
📍Location : Roof Top

Lift Lobby : On the ground level, the project features an outdoor lobby connected to the front garden, giving an ambience similar to arriving at a hotel. At the back of the project, there is a dedicated pet area and green space, thoughtfully designed so residents can comfortably walk their pets and enjoy the outdoors within the project grounds.
📍Location : Ground Floor
Building Layout

Master Plan : The project is located within Sathorn Soi 12.
As you enter the building, you first arrive at the drop-off area in front of the main entrance. Adjacent to this is the lobby, and just beyond the lobby are the common facilities on the ground floor, including restrooms, the mail room, and the lift lobby. The project provides four floor-lock passenger lifts plus one service lift, as well as access to the juristic office on the mezzanine level.
Floors 2 to 11 are dedicated to auto parking, offering convenient car storage for residents.

Floor : 9th - 21st
On the typical residential floors, there are 12 units per floor: 9 units for one-bedroom, and
3 units for 2bedroom, which are larger corner layouts positioned on the southeast and south sides of the building, offering views of King Power Mahanakhon and the BTS line.

Floor : 22th - 25th
On the next tier of residential floors, there is a higher proportion of larger units, so the number of units is reduced to 9 per floor. On these levels, there is a Special Room located on the west side of the building (along the sloped façade) : a large 2-bedroom unit plus a multi-purpose room that can be used as a third bedroom. This unit also enjoys an extra-long balcony running along the length of the room, and is a one of a kind layout with only one unit per floor.
Floor : 26th - 30th
Floors 26–28 have 7 units per floor, while floors 29–30 have 6 units per floor. These levels feature residential units on the west side of the building that overlook the garden area, ideal for residents who prefer a relaxing, green view from their room.

Floor : 31st - 34th
On the higher residential floors, there are 4–5 large units per floor, including the Special Room with the long balcony on the west side (along the building’s slope).

Floor : 35th
This is the first Sky Facility level and functions as a service and changing area for residents before using the other facilities. It includes separate male and female restrooms and shower rooms, as well as steam rooms for both men and women, perfect for relaxation, improving circulation and supporting healthy skin.

Floor : 36th
This level houses the swimming pool. Inside, there is a Sky Deck, which also acts as a transition space where residents move from the main passenger lifts to the dedicated facility lifts that connect to the upper common areas.

Floor : 37th
Designed as an amphitheatre for movie screenings and casual seating, along with a Sky Lounge, Library & Study Area, and a cavern viewpoint.

Floor : 38th
A full facility floor, featuring a Sky Gym, functional training zone, Multi-Purpose Gym Studio, and a Sky Garden that is walkable and directly connected to the 37th floor.

Floor : 39th
On the next facility level, residents will find Private Dining, a Pantry and Wine Cellar, and another Sky Garden, providing a convenient and stylish venue for hosting private parties and events.

Floor : 40th
The top floor of the building features a Pavilion and Sky Terrace, where residents can come up to sit, relax, and enjoy panoramic city views.
Room Types & Sizes
There are several unit types at Tait Sathorn 12, thoughtfully designed to suit a wide range of lifestyles – from singles and couples to small families.

The living area is planned to connect seamlessly with the balcony, with a key highlight being the high ceiling and full-height glass doors, which open up wide city views and create a bright, airy feel. The dropped ceiling sections discreetly conceal building services. Each unit uses a VRV air-conditioning system, which allows multiple indoor units to run from a single outdoor condensing unit (CDU). This frees up common-area space, meaning more of the floor area you pay for is truly usable.

The project provides a built-in kitchen counter and storage units. The cabinetry features matte white flat-panel doors with recessed groove handles running along the length clean, modern and understatedly luxurious. On the right-hand side is a built-in SMEG refrigerator from Italy, seamlessly integrated into the kitchen storage with ventilation gaps at the top and bottom. It is a two-door fridge that opens easily without clashing with the kitchen counters.
The central space comfortably accommodates a four-seat dining table, whether round or rectangular. The kitchen counter itself is finished with black natural granite, paired with a square sink by MEX, a four-zone electric hob, an external-venting range hood from SMEG, and a built-in SMEG oven all creating a stylish contrast with the matte white cabinet fronts.

In the bedrooms, you also get a high ceiling and full-height glass façade, framing expansive views of the city. The secondary bedroom is suitable for a 3.5–5-foot bed, or, for those who don’t need an extra bedroom, it can easily be turned into a private home office or multipurpose room. Both bedrooms are fitted with built-in wardrobes equipped with automatic lighting that switches on when in use.

The bathrooms are finished in a subtle marble-look tile, with soft veining that feels elegant without being visually overwhelming. Concealed lighting above and below the mirror, together with warm-tone downlights, creates a soft, relaxing ambience. Each bathroom has a clearly separated wet and dry zone, with a shower area already enclosed.
The water system is designed for hot water use, with water heaters installed by the developer. A large mirrored cabinet opens to reveal internal storage convenient for toiletries, skincare, toothbrushes and toothpaste. The basin and toilet are wall-hung designs from Kasch (Germany), featuring a sleek one-piece look and elevated from the floor for easier cleaning.
At the very top of the building, a Pavilion and Sky Terrace offer residents a stunning vantage point to sit back, relax, and enjoy panoramic views over Sathorn and the Bangkok skyline.
- 1 Bedroom 52 sq.m. (1B1)

- 1 Bedroom 49.30 sq.m. (1B2)

- 1 Bedroom 49.30 sq.m. (1B2)

- 1 Bedroom 67 sq.m. (1B3)

- 1 Bedroom 67 sq.m. (1B3A)

- 1 Bedroom 67.86 sq.m. (1B3A-X)

- 1 Bedroom 68.2 sq.m. (1B3-X)

- 1 Bedroom 40 sq.m. (1B4)

- 2 Bedroom 40 sq.m. (2B1)

- 2 Bedroom 40 sq.m. (2B2)

- 2 Bedroom 98.5 sq.m. (2B4)

- 2 Bedroom 141 sq.m. (2B5)

- 2 Bedroom 141 sq.m. (2B5)

- 2 Bedroom 141 sq.m. (2B5-X)

- 2 Bedroom 119.80 sq.m. (2B6)

- 2+1 Bedroom 125 sq.m. (2B7)

- 2 Bedroom 107.89 sq.m. (2B9)

- 2 Bedroom 113.18 sq.m. (2B10)

- 2 Bedroom 84 sq.m. (2B12)

- 2 Bedroom 104.5 sq.m. (2B13)

- 2 Bedroom 77.5 sq.m. (2B15)

- 2+1 Bedroom 133 sq.m. (2B16)

- 2 Bedroom 111.81 sq.m. (2B17)

- 2 Bedroom 117.43 sq.m. (2B21)

- 2 Bedroom 118.39 sq.m. (2B22)

- 2 Bedroom 124 sq.m. (2B23)

- 2 Bedroom 107 sq.m. (2B24)

- 2 Bedroom 108.5 sq.m. (2B25)

- 2 Bedroom 79.2 sq.m. (2B26)

- 2 Bedroom 92.5 sq.m. (2BG2)

- 3 Bedroom 154 sq.m. (2B2+1B3)

- 3 Bedroom 135.49 sq.m. (2B27)

Project Summary
A luxury condominium in the heart of Sathorn, Tait Sathorn 12 stands out with its signature Iconic Slope architecture and full-height glass façade, offering panoramic views of the Sathorn skyline. The design is modern and striking yet still highly liveable, with layouts that prioritise corner units, wide frontages and bright, airy spaces filled with natural light.
Common areas are thoughtfully designed for all-day use, from lounge zones and co–working / co–living spaces to the cavern-style swimming pool, city-view fitness, and multiple garden and terrace levels that weave greenery into the urban skyline. The project is located just a few steps from BTS Saint Louis, adding everyday convenience to its prime address. On the top floor, a Pavilion and Sky Terrace provide a stunning spot to sit back, relax and enjoy the city views.
There are still several units available for residents to choose from. If you are interested, WDX Properties would be delighted to assist you with more information and viewing appointments.